

Skip To Content

93 Altapass Way

FORTSON, GA 31808
  • $436,289
  • STATUS: Active
  • ON SITE: 130 Days
  • MLS #: 232263
UPDATED: 46 min ago
$436,289
  • 4
    BEDS
  • 0.26
    ACRES
  • 2
    BATHS
  • 1
    1/2 BATHS
  • 2,383
    SQFT
  • $183
    $/SQFT
Type:
Single-Family Home
Built:
2026
County:
Area:

School Ratings & Info

Description

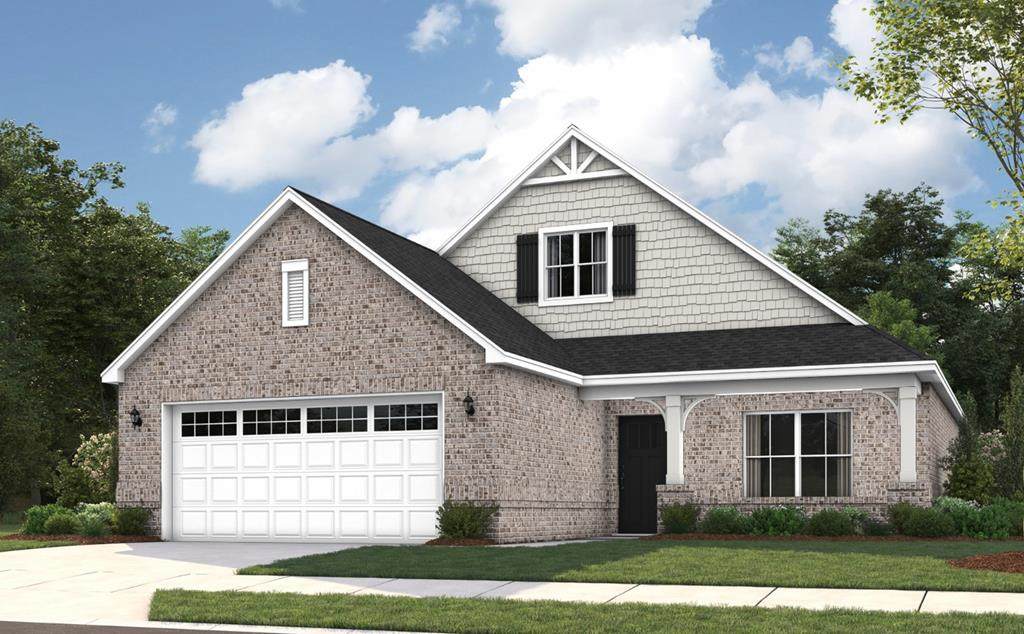
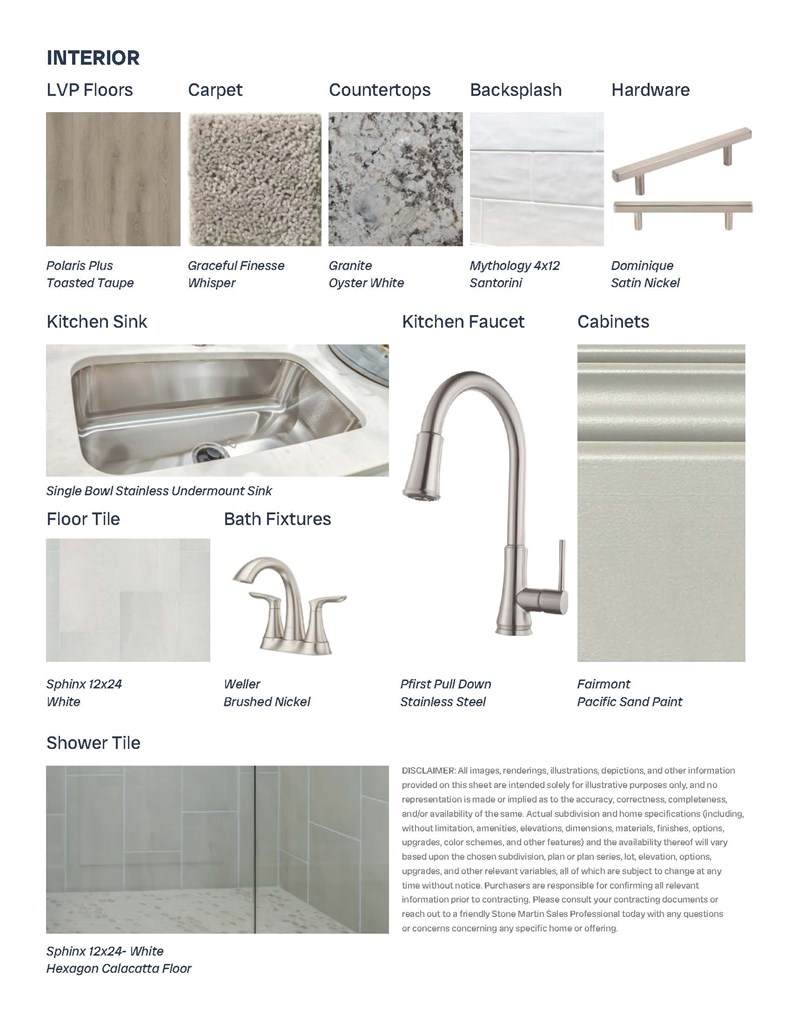
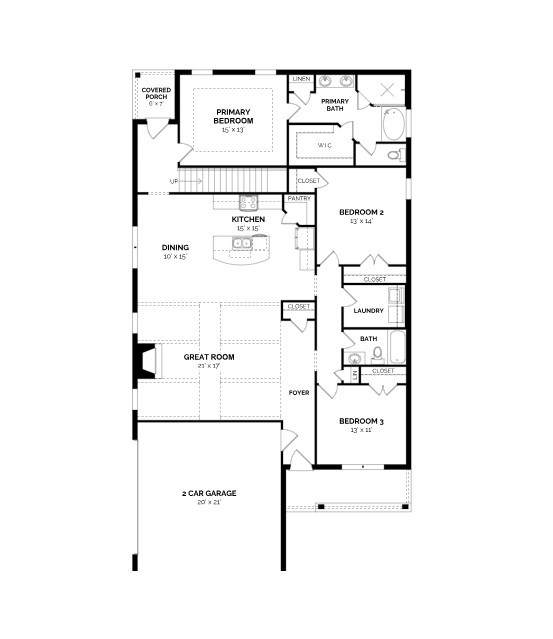
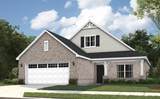
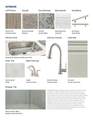
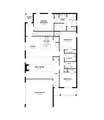
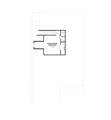
UP TO $25K IN BUYER INCENTIVES—ASK ABOUT YOUR OPTIONS! The Kinkade offers timeless style and practical comfort in a layout designed for connection and ease. A vaulted, beamed ceiling enhances the spacious great room, paired with a fireplace that sets the tone for cozy evenings or lively gatherings. The kitchen features upgraded cabinetry, stainless steel appliances, and granite countertops—ideal for both daily meals and entertaining. A private main-level suite provides a spacious retreat with a well-appointed bath. Upstairs, a versatile bonus room with a half bath offers space for work, play, or guests. Smart storage and convenient features complete this elegant plan.

Monthly Payment Calculator


© 2026 Columbus Board of Realtors, Inc. All rights reserved. IDX information is provided exclusively for consumers' personal, non-commercial use and may not be used for any purpose other than to identify prospective properties consumers may be interested in purchasing. Information is deemed reliable but is not guaranteed accurate by the MLS or The Erickson Group.
Data last updated: 2026-10-14T21:32:30.907.
www.homescolumbusga.com/homes/177333527
Print Image

93 Altapass Way FORTSON, GA 31808

  • Price: $436,289
  • Status: Active
  • On Site: 130 Days
  • Updated: 46 min ago
  • MLS #: 232263
4
Beds
2
Baths
1
½ Baths
0.26
Acres
2,383
SQFT
$183
$/SQFT
2026
Built
Neighborhood:
The Orchards At Mulberry Grove
County:
Harris
Area:
Harris
Property Description
UP TO $25K IN BUYER INCENTIVES—ASK ABOUT YOUR OPTIONS! The Kinkade offers timeless style and practical comfort in a layout designed for connection and ease. A vaulted, beamed ceiling enhances the spacious great room, paired with a fireplace that sets the tone for cozy evenings or lively gatherings. The kitchen features upgraded cabinetry, stainless steel appliances, and granite countertops—ideal for both daily meals and entertaining. A private main-level suite provides a spacious retreat with a well-appointed bath. Upstairs, a versatile bonus room with a half bath offers space for work, play, or guests. Smart storage and convenient features complete this elegant plan.
Exterior Features

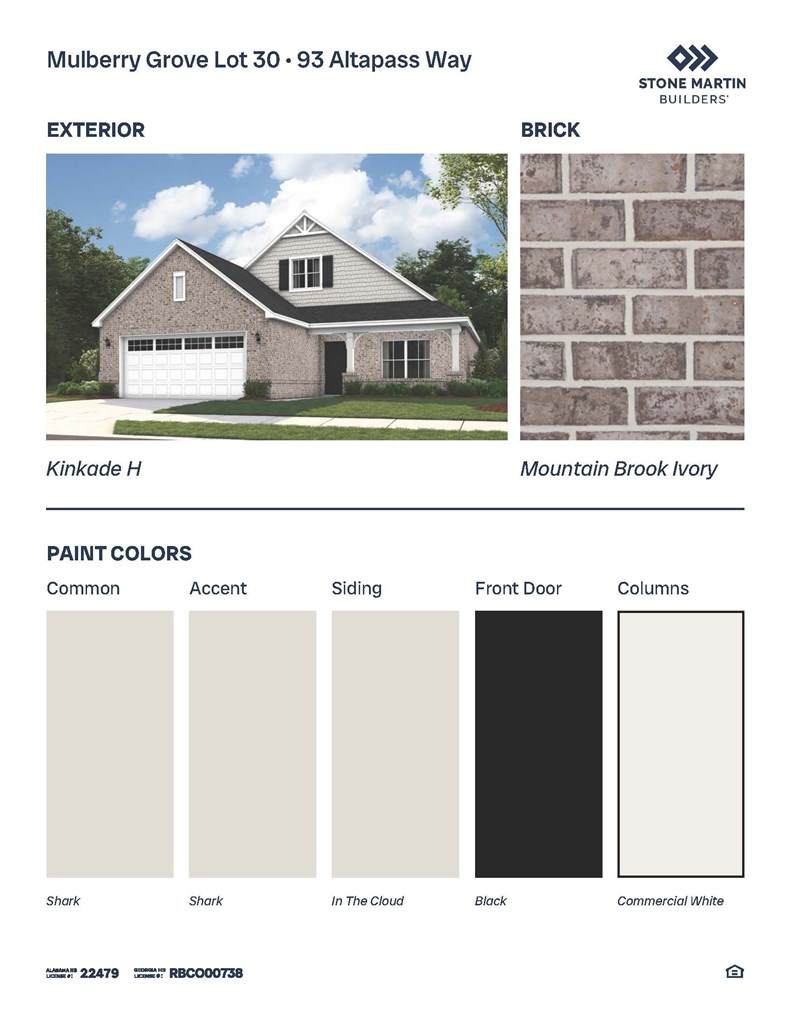
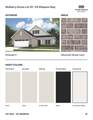
Exterior BrickCement Siding Exterior Features LandscapingSprinkler Garage Type Capacity Attached2-Garage Type And Style Ranch2 Story

Interior Features

Appliances DishwasherElectric HeaterMicrowaveSecurity Approx Heated Sqft Range 2000-2499 Basement Slab/No Cooling Central Electric Dining Dining/Living Energy High Efficiency Fireplace Description Living Room Fireplaces 1 Heat Fuel Type Heat Pump Interior Features Closet-Walk InDouble VanityEntry FoyerTrey Ceilings Kitchen Breakfast AreaIslandPantry Laundry BathroomLaundry Room Rooms BonusGreat RoomOther-See Remarks

Property Features

Lot Size .26 Neighborhood Amenities Club HouseHOAPoolSecurity Property Type New Construction Security YN Yes Sewer Public Sewer Special Listing Conditions None Water Public Waterfront YN No

© 2026 Columbus Board of Realtors. Listing provided courtesy of Porch Light Real Estate LLC: 3347428050.


© 2026 Columbus Board of Realtors, Inc. All rights reserved. IDX information is provided exclusively for consumers' personal, non-commercial use and may not be used for any purpose other than to identify prospective properties consumers may be interested in purchasing. Information is deemed reliable but is not guaranteed accurate by the MLS or The Erickson Group.
Data last updated: 2026-10-14T21:32:30.907.
 
https://bt-photos.global.ssl.fastly.net/cbor/orig_boomver_1_232263-2.jpg https://bt-photos.global.ssl.fastly.net/cbor/orig_boomver_1_232263-2.jpg https://bt-photos.global.ssl.fastly.net/cbor/orig_boomver_1_232263-2.jpg
Logo
The Erickson Group
4 Bradley Park Court Suite 1-I
Columbus GA, 31904