
Description
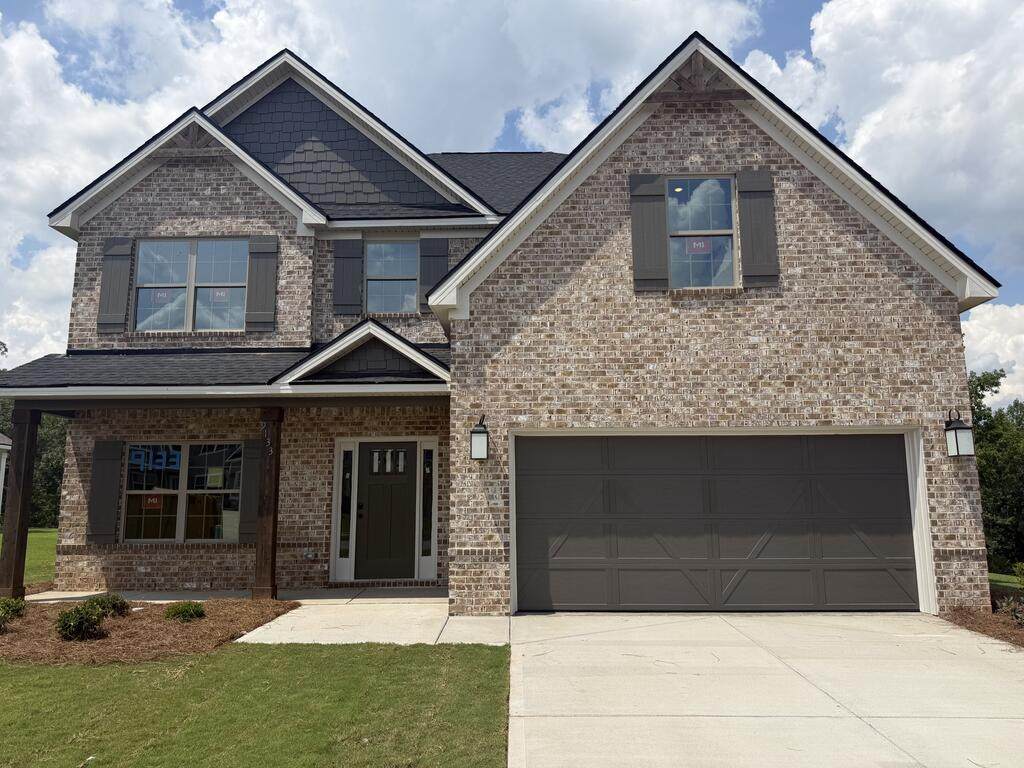
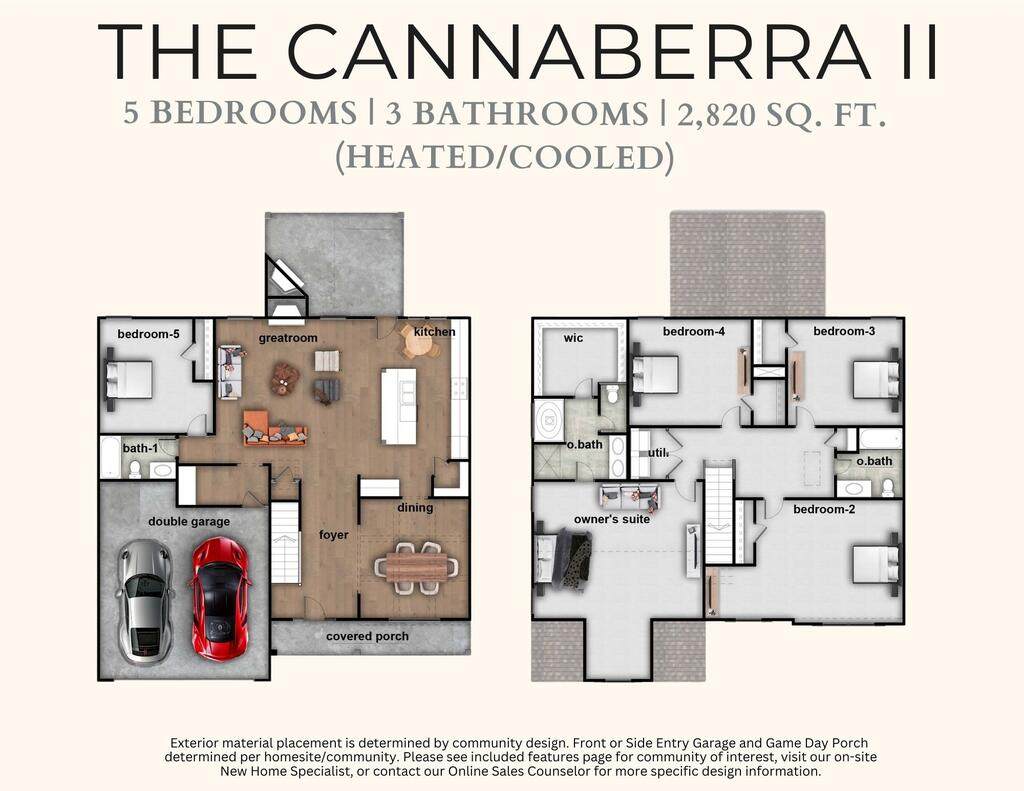
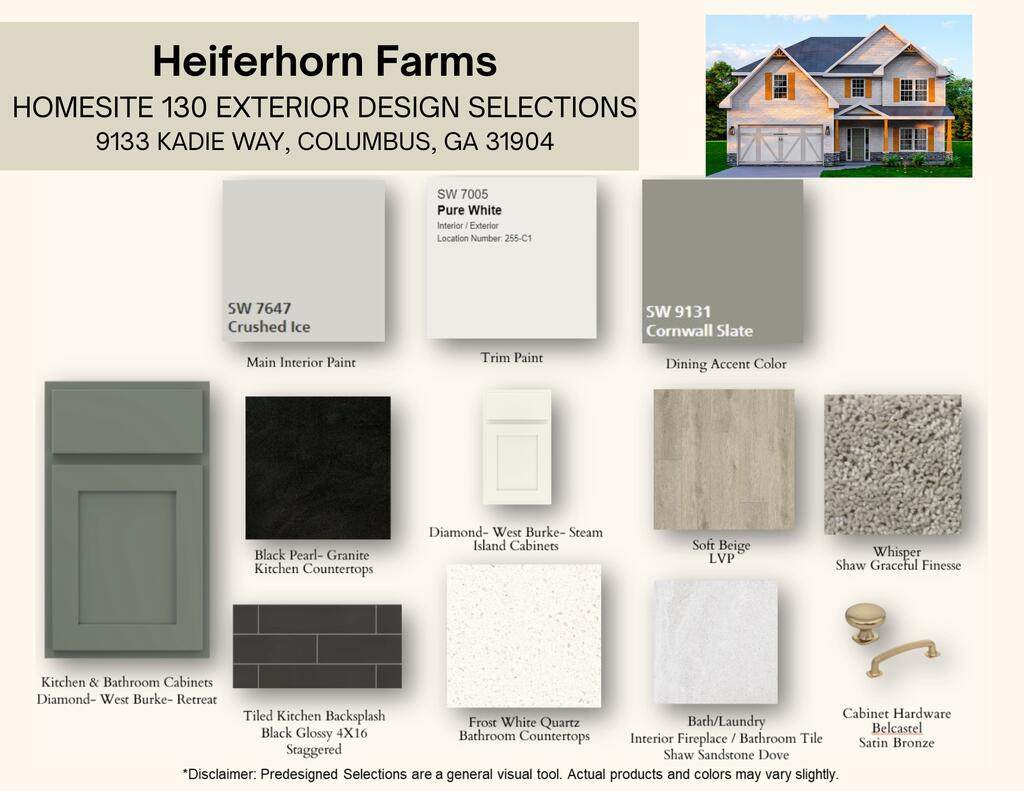
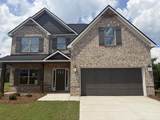
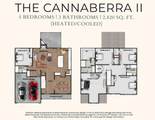
Discover the charm of Heiferhorn Farms, a premier Community. Welcome to the Cannaberra II A Floorplan, a stylish and sensible design offering 2,820 sq. ft. of inviting living space. This thoughtfully crafted home features 5 bedrooms and 3 baths. Step inside to an open-concept layout filled with natural light. The formal dining room boasts elegant, coffered ceilings and detailed trim, while the spacious great room centers around a cozy gas fireplace. The chef's kitchen shines with abundant cabinetry, granite countertops, a tiled backsplash, stainless steel appliances, including a gas range, and a large island with an integrated sink and dishwasher. A generous walk-in pantry and owner's entry drop zone with built-in cubbies add everyday convenience. A fifth bedroom and full bath are conveniently located on the main level. Upstairs, the luxurious owner's suite offers a private sitting area and spa-inspired bath with a garden tub, separate tiled shower, dual vanities, and a huge walk-in closet. Additional bedrooms feature ample closet space and easy access to the laundry room and hall bath. Enjoy luxury flooring throughout the main living areas, a two-car garage, and many luxury signature features. End your day or host friends on the Gameday Patio with a wood-burning fireplace, built-in speakers, and a ceiling fan, your perfect spot to relax and unwind. Elevate your lifestyle with Home Automation! The Cannaberra II A at Heiferhorn Farms isn't just a home, it's a lifestyle.
-
5BEDS
-
0.43ACRES
-
3BATHS
-
01/2 BATHS
-
2,820SQFT
-
$157$/SQFT
School Ratings & Info
Description
Discover the charm of Heiferhorn Farms, a premier Community. Welcome to the Cannaberra II A Floorplan, a stylish and sensible design offering 2,820 sq. ft. of inviting living space. This thoughtfully crafted home features 5 bedrooms and 3 baths. Step inside to an open-concept layout filled with natural light. The formal dining room boasts elegant, coffered ceilings and detailed trim, while the spacious great room centers around a cozy gas fireplace. The chef's kitchen shines with abundant cabinetry, granite countertops, a tiled backsplash, stainless steel appliances, including a gas range, and a large island with an integrated sink and dishwasher. A generous walk-in pantry and owner's entry drop zone with built-in cubbies add everyday convenience. A fifth bedroom and full bath are conveniently located on the main level. Upstairs, the luxurious owner's suite offers a private sitting area and spa-inspired bath with a garden tub, separate tiled shower, dual vanities, and a huge walk-in closet. Additional bedrooms feature ample closet space and easy access to the laundry room and hall bath. Enjoy luxury flooring throughout the main living areas, a two-car garage, and many luxury signature features. End your day or host friends on the Gameday Patio with a wood-burning fireplace, built-in speakers, and a ceiling fan, your perfect spot to relax and unwind. Elevate your lifestyle with Home Automation! The Cannaberra II A at Heiferhorn Farms isn't just a home, it's a lifestyle.
© 2026 Columbus Board of Realtors, Inc. All rights reserved. IDX information is provided exclusively for consumers' personal, non-commercial use and may not be used for any purpose other than to identify prospective properties consumers may be interested in purchasing. Information is deemed reliable but is not guaranteed accurate by the MLS or The Erickson Group.
Data last updated: 2026-10-14T21:32:30.907.