
Description
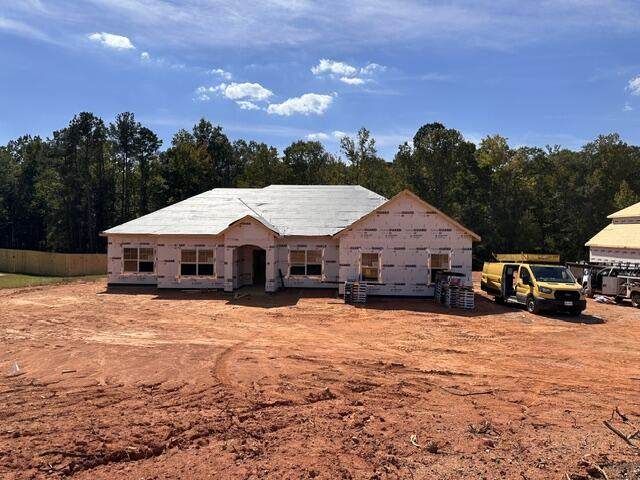
UNDER CONSTRUCTION! Experience easy living in the Carter D floor plan, a beautiful one-level home featuring 4 bedrooms and an impressive 3 FULL bathrooms. Step onto the inviting front porch and enter into a foyer that provides access to a separate dining room. The expansive family room, complete with an electric fireplace, seamlessly connects to the rear covered porch, perfect for outdoor relaxation. The open-concept kitchen is a chef's delight, showcasing an island, breakfast area, stylish cabinetry, granite countertops, and modern appliances. Unwind in the large primary bedroom with access to the rear porch and a luxurious ensuite with double vanities, a separate tub and shower, and two walk-in closets. This thoughtfully designed home also offers a laundry room, three additional bedrooms (one with its own private bathroom!), and a convenient hall bathroom with double vanities. A double car garage provides ample parking. Enjoy the durability of LVP flooring in the entire home. FOR A LIMITED TIME the Builder offering $5,000 concession and if you use a preferred lender, additional concession may apply.
-
4BEDS
-
1.12ACRES
-
3BATHS
-
01/2 BATHS
-
2,505SQFT
-
$162$/SQFT
School Ratings & Info
Description
UNDER CONSTRUCTION! Experience easy living in the Carter D floor plan, a beautiful one-level home featuring 4 bedrooms and an impressive 3 FULL bathrooms. Step onto the inviting front porch and enter into a foyer that provides access to a separate dining room. The expansive family room, complete with an electric fireplace, seamlessly connects to the rear covered porch, perfect for outdoor relaxation. The open-concept kitchen is a chef's delight, showcasing an island, breakfast area, stylish cabinetry, granite countertops, and modern appliances. Unwind in the large primary bedroom with access to the rear porch and a luxurious ensuite with double vanities, a separate tub and shower, and two walk-in closets. This thoughtfully designed home also offers a laundry room, three additional bedrooms (one with its own private bathroom!), and a convenient hall bathroom with double vanities. A double car garage provides ample parking. Enjoy the durability of LVP flooring in the entire home. FOR A LIMITED TIME the Builder offering $5,000 concession and if you use a preferred lender, additional concession may apply.
© 2026 Columbus Board of Realtors, Inc. All rights reserved. IDX information is provided exclusively for consumers' personal, non-commercial use and may not be used for any purpose other than to identify prospective properties consumers may be interested in purchasing. Information is deemed reliable but is not guaranteed accurate by the MLS or The Erickson Group.
Data last updated: 2026-10-14T21:32:30.907.