Skip To Content

648 Villas Way , #101

AUBURN, AL 36832
  • $468,500
  • STATUS: Active
  • ON SITE: 7 Days
  • MLS #: 182959
UPDATED: 76 min ago
$468,500
  • 3
    BEDS
  • 0.1
    ACRES
  • 3
    BATHS
  • 0
    1/2 BATHS
  • 2,509
    SQFT
  • $187
    $/SQFT
Neighborhood:
Type:
Condo
Built:
2017
County:
Lee
Area:

School Information

Elementary School:
Middle School:

Description

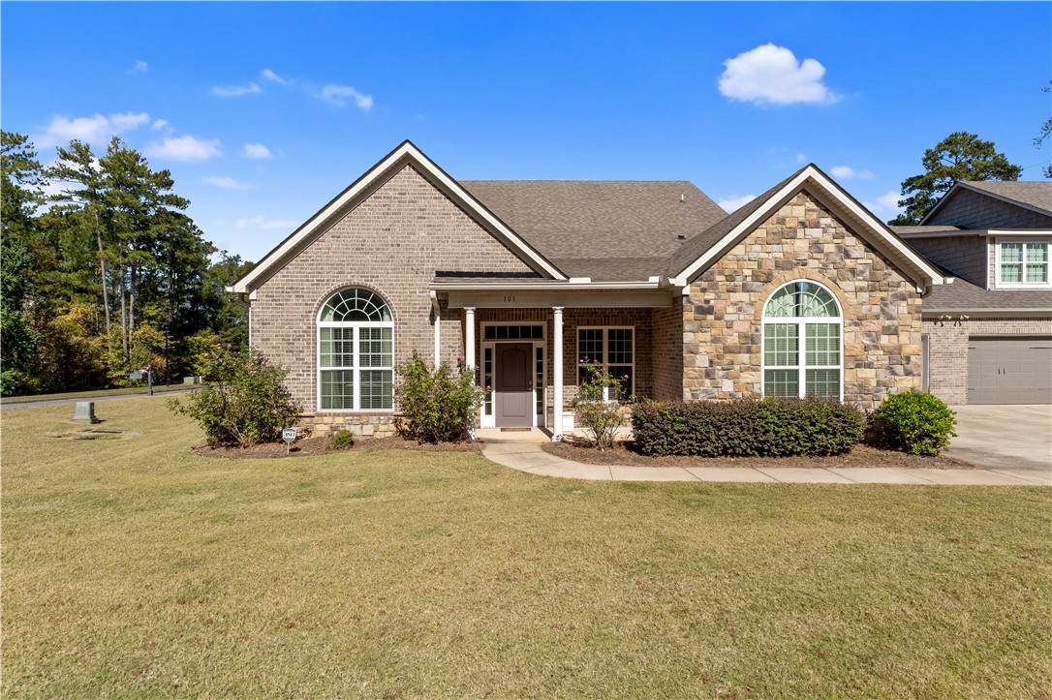
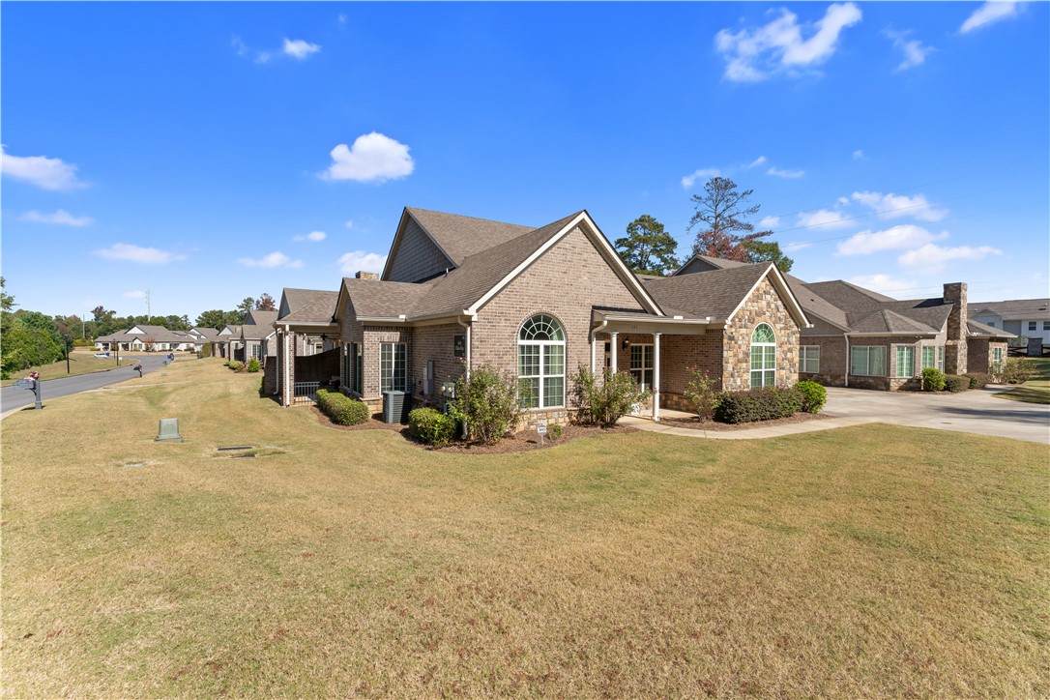
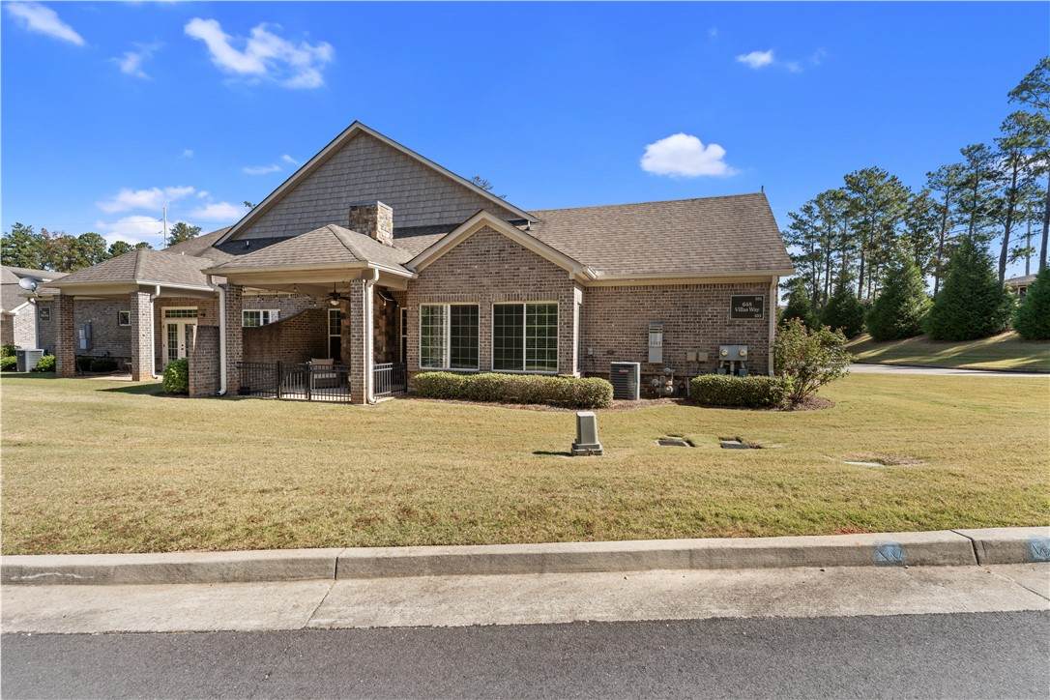
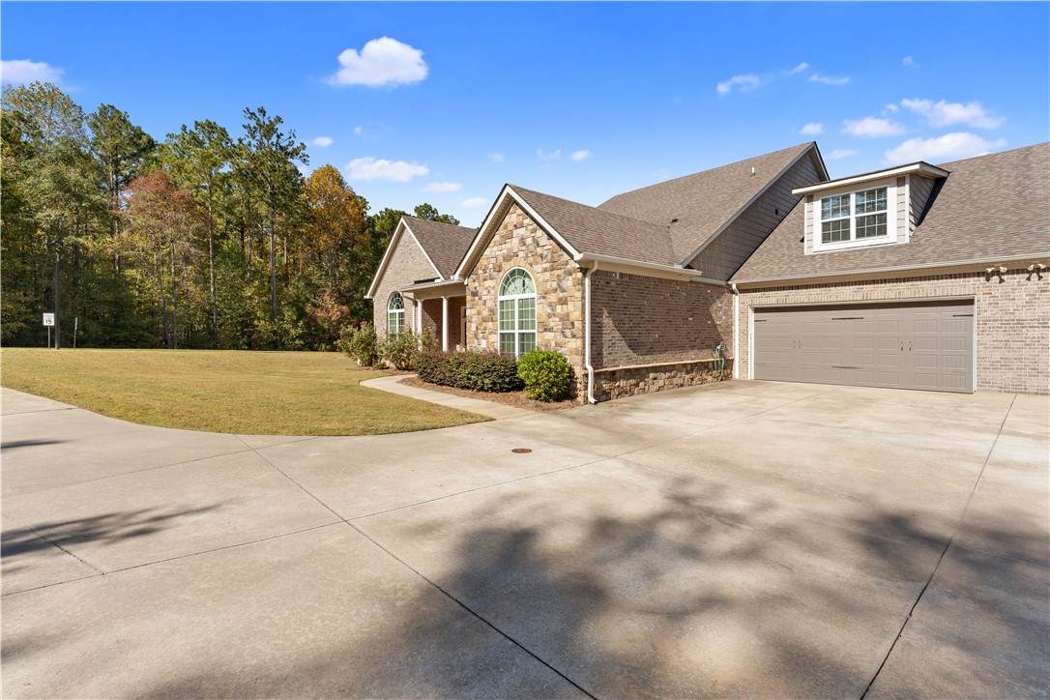
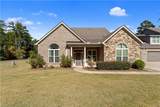
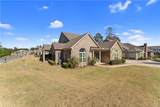
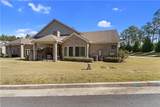
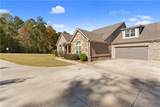
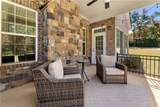
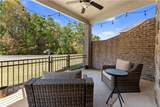
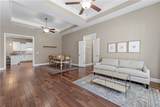
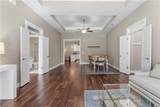
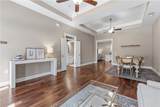
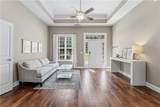
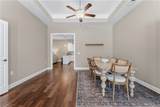
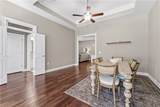
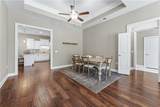
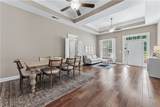
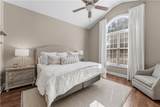
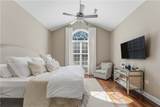
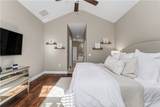
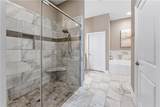
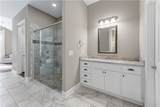
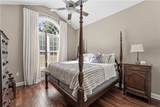
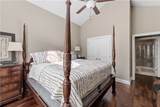
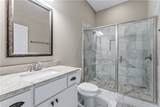
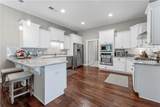
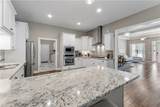
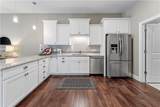
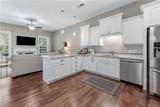
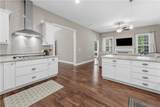
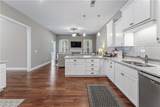
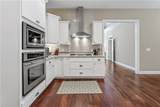
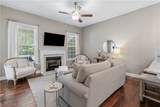
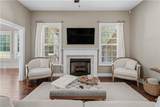
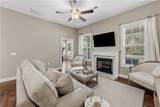
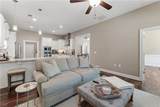
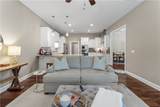
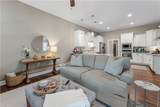
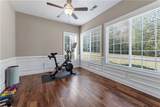
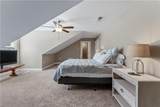
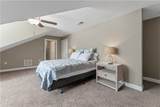
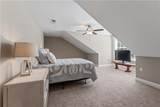
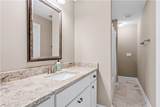
This meticulously well maintained home is in fantastic shape and a total creampuff. The floorplan is very generous and mostly on the main level. Two bedroom suites on the main floor, one suite with a zero entry shower, and very warm living spaces. The large open concept kitchen has a great cabinet layout, offering plenty of storage and counter space. The kitchen opens to an attractive living area with a lovely gas logs fireplace. Off the living room is a wonderful sunroom with beautiful windows and natural light. The covered patio is a quiet space to sit and enjoy. Also off the kitchen is a great pantry and laundry room with plenty more storage. Over the two car garage is a finished bonus room suite with its own private bath. Furnishings can convey with the sale. All appliances remain. Short term rentals are allowed.

Monthly Payment Calculator


© 2026 Lee County Association of Realtors. All rights reserved. IDX information is provided exclusively for consumers' personal, non-commercial use and may not be used for any purpose other than to identify prospective properties consumers may be interested in purchasing. Information is deemed reliable but is not guaranteed accurate by the MLS or The Erickson Group. Data last updated: 2026-11-08T08:04:17.267.
www.homescolumbusga.com/homes/183254189
Print Image

648 Villas Way , #101 AUBURN, AL 36832

  • Price: $468,500
  • Status: Active
  • On Site: 7 Days
  • Updated: 76 min ago
  • MLS #: 182959
3
Beds
3
Baths
0
½ Baths
0.1
Acres
2,509
SQFT
$187
$/SQFT
2017
Built
Neighborhood:
The Villas At Auburn
County:
Lee
Area:
Auburn
Elementary School:
Richland/Creekside
Middle School:
Richland/Creekside
Property Description
This meticulously well maintained home is in fantastic shape and a total creampuff. The floorplan is very generous and mostly on the main level. Two bedroom suites on the main floor, one suite with a zero entry shower, and very warm living spaces. The large open concept kitchen has a great cabinet layout, offering plenty of storage and counter space. The kitchen opens to an attractive living area with a lovely gas logs fireplace. Off the living room is a wonderful sunroom with beautiful windows and natural light. The covered patio is a quiet space to sit and enjoy. Also off the kitchen is a great pantry and laundry room with plenty more storage. Over the two car garage is a finished bonus room suite with its own private bath. Furnishings can convey with the sale. All appliances remain. Short term rentals are allowed.
Exterior Features

Construction Materials Brick Block Stone Exterior Features Irrigation Sprinklers Foundation Details Slab Patio And Porch Features Covered Patio Pool Features None Window Features Window Treatments

Interior Features

Above Grade Finished Area 2509 Appliances Dryer Dishwasher Gas Cooktop Disposal Microwave Oven Refrigerator Washer Below Grade Finished Area 0 Cooling Central Air Electric Cooling YN Yes Flooring Carpet Simulated Wood Tile Heating Heat Pump Heating YN Yes Interior Features Ceiling Fan(s) Garden Tub / Roman Tub Primary Downstairs Window Treatments Laundry Features Washer Hookup Dryer Hookup Main Level Bathrooms 2 Rooms Rooms Total 1

Property Features

Association Amenities None Association Fee 220 Association YN Yes Disclosures HOA Disclosure Fencing Partial Garage YN Yes Home Warranty YN No Levels One and One Half Lot Features < 1 /4 Acre Occupant Type Vacant Parking Features Garage Two Car Garage Property Sub Type Condominium Security Features Security System Utilities Cable Available Natural Gas Available Sewer Connected Water Available

Listing provided by Nick Hayes of ROOTS REAL ESTATE INVESTMENT & DEVELOPMENT: 334-444-2799.


© 2026 Lee County Association of Realtors. All rights reserved. IDX information is provided exclusively for consumers' personal, non-commercial use and may not be used for any purpose other than to identify prospective properties consumers may be interested in purchasing. Information is deemed reliable but is not guaranteed accurate by the MLS or The Erickson Group. Data last updated: 2026-11-08T08:04:17.267.
 
https://bt-photos.global.ssl.fastly.net/leecounty/orig_boomver_1_182959-2.jpg https://bt-photos.global.ssl.fastly.net/leecounty/orig_boomver_1_182959-2.jpg https://bt-photos.global.ssl.fastly.net/leecounty/orig_boomver_1_182959-2.jpg
Logo
The Erickson Group
4 Bradley Park Court Suite 1-I
Columbus GA, 31904