






Description
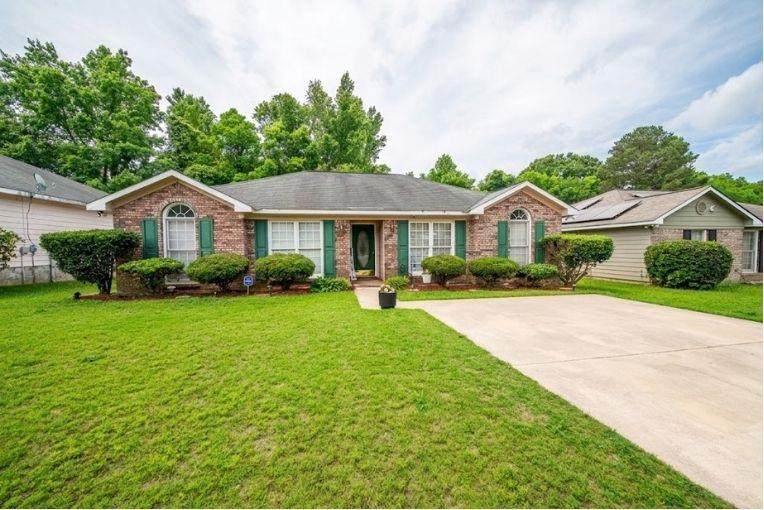
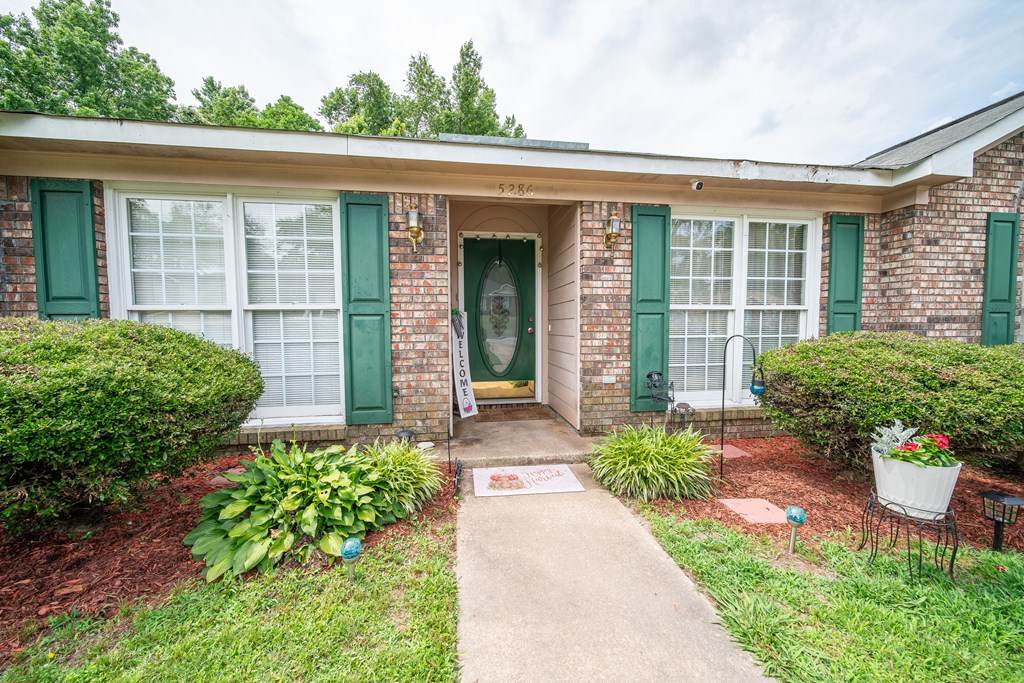
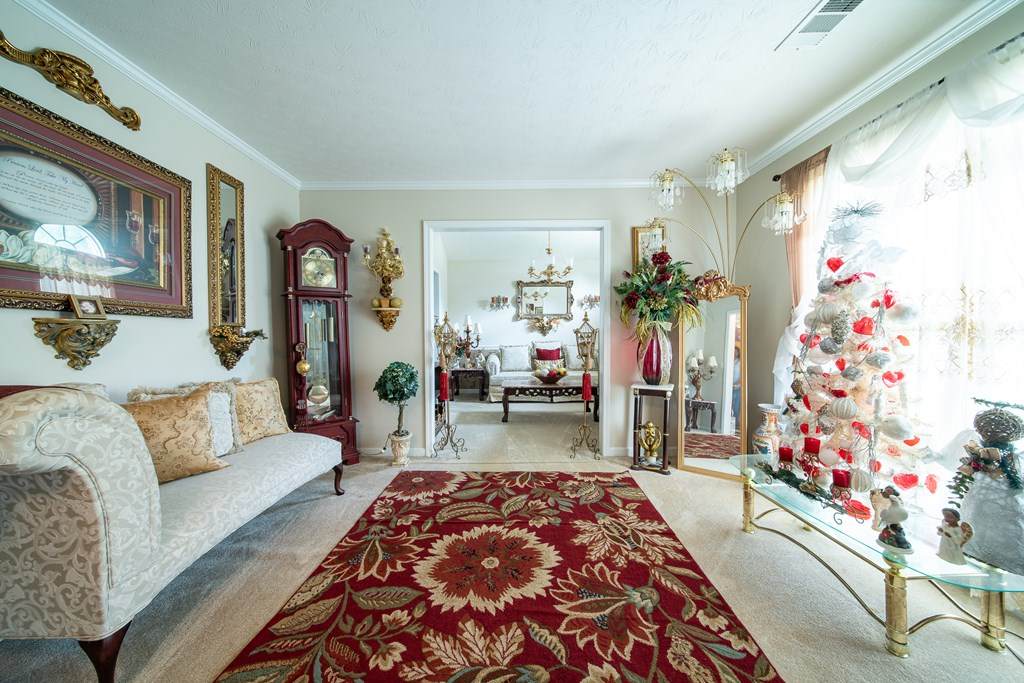
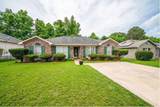
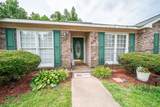
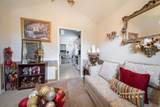
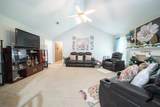
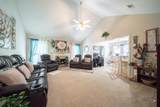
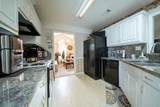
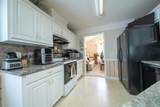
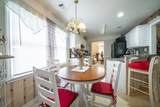
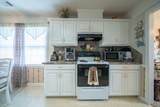
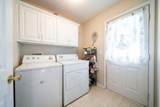
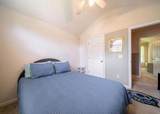
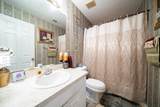
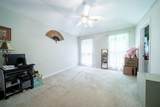
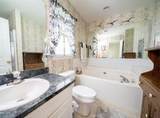
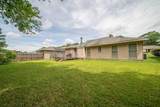
Short Sale. The property has been appraised; all offers subject to lender approval. This brick-front home was built in 2004 and offers 1,583 square feet, 3 bedrooms, and 2 full bathrooms. The spacious floor plan includes a living room, separate dining room, great room with a fireplace, and kitchen with a breakfast area and breakfast bar. The primary suite features a garden tub and separate shower. A separate laundry room provides overhead cabinet storage. The property is being sold as-is, with no seller-paid or lender-required repairs. Financing options include VA Renovation, Conventional Financing, FHA 203K, and Cash. This Columbus home offers an opportunity for buyers or investors ready to renovate and add their personal touches. All offers must include proof of funds or a lender pre-approval letter. Schedule your tour before it's gone.
-
3BEDS
-
0.18ACRES
-
2BATHS
-
01/2 BATHS
-
1,583SQFT
-
$101$/SQFT
School Ratings & Info
Description
Short Sale. The property has been appraised; all offers subject to lender approval. This brick-front home was built in 2004 and offers 1,583 square feet, 3 bedrooms, and 2 full bathrooms. The spacious floor plan includes a living room, separate dining room, great room with a fireplace, and kitchen with a breakfast area and breakfast bar. The primary suite features a garden tub and separate shower. A separate laundry room provides overhead cabinet storage. The property is being sold as-is, with no seller-paid or lender-required repairs. Financing options include VA Renovation, Conventional Financing, FHA 203K, and Cash. This Columbus home offers an opportunity for buyers or investors ready to renovate and add their personal touches. All offers must include proof of funds or a lender pre-approval letter. Schedule your tour before it's gone.
© 2026 Columbus Board of Realtors, Inc. All rights reserved. IDX information is provided exclusively for consumers' personal, non-commercial use and may not be used for any purpose other than to identify prospective properties consumers may be interested in purchasing. Information is deemed reliable but is not guaranteed accurate by the MLS or The Erickson Group.
Data last updated: 2026-10-14T21:32:30.907.