


Description
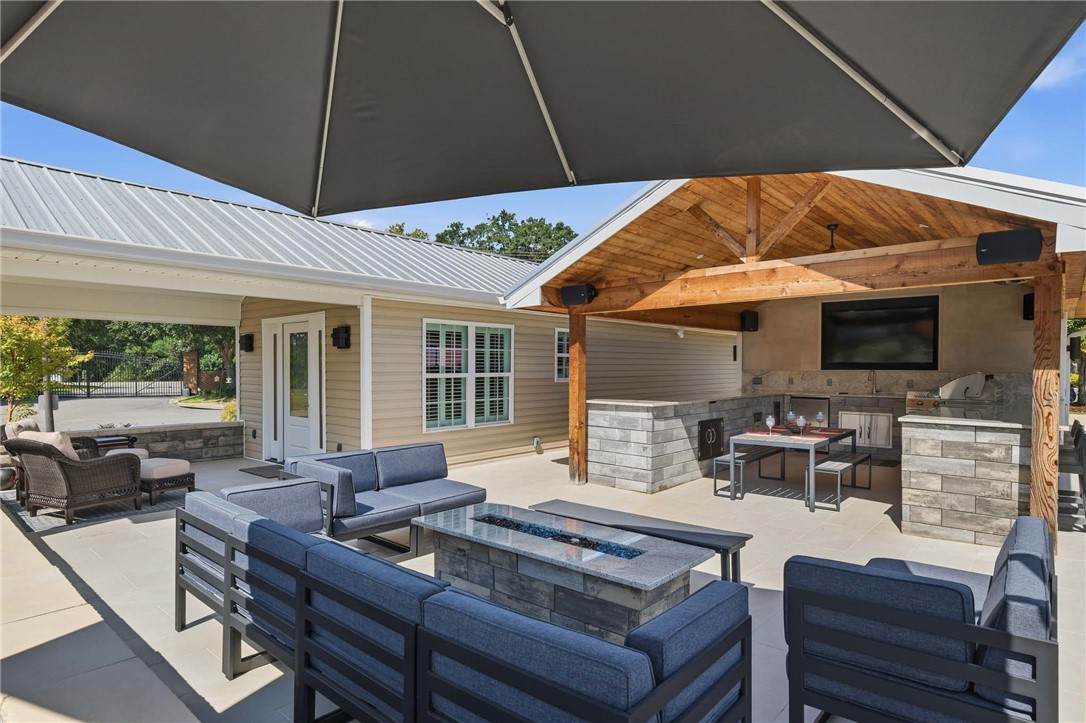
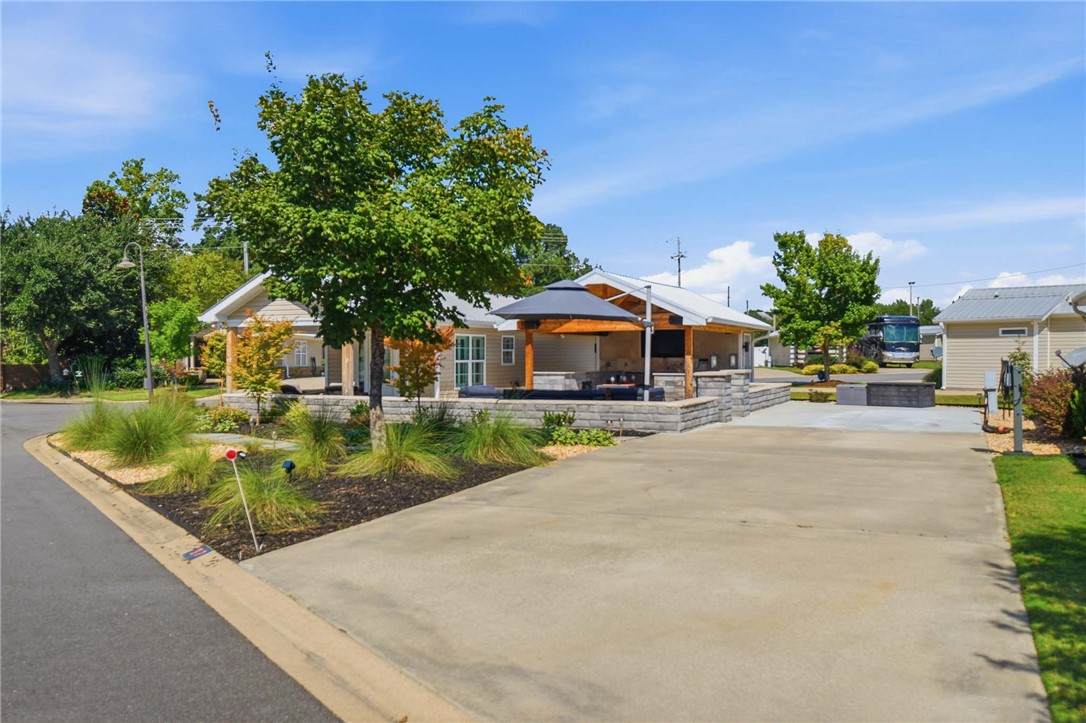
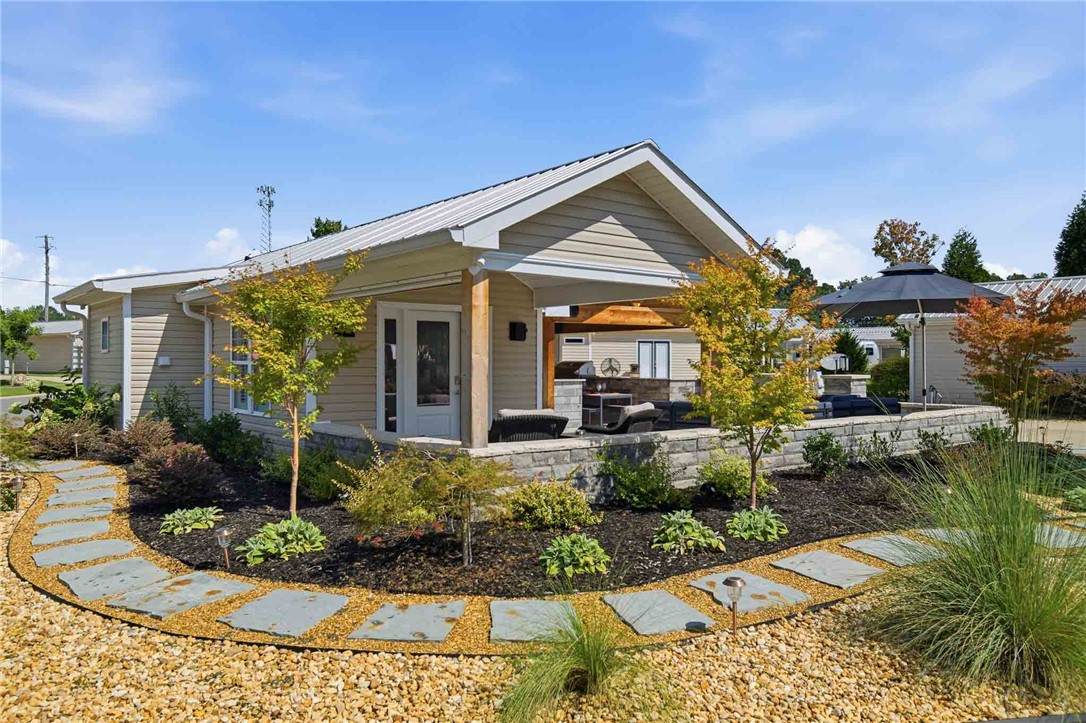
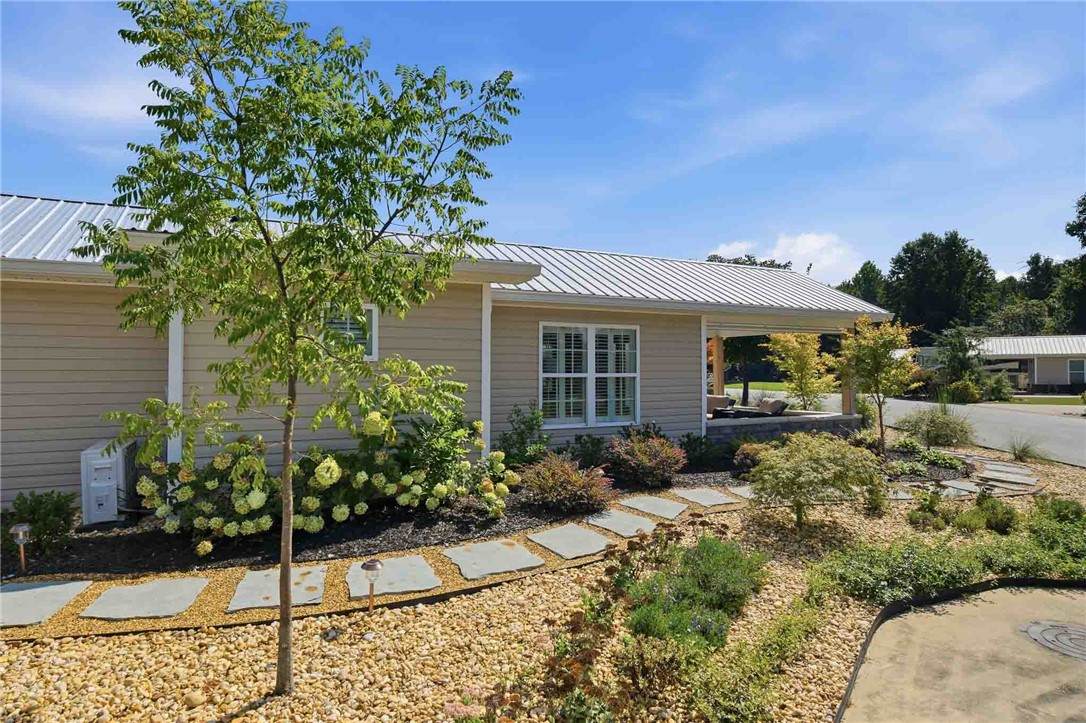
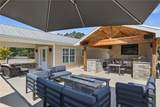
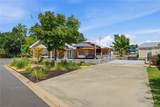
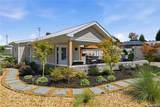
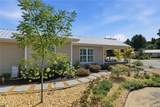
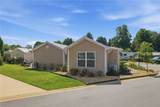
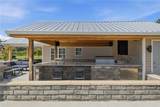
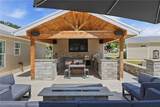
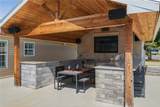
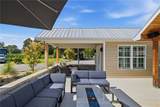
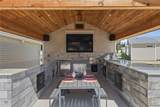
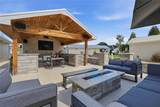
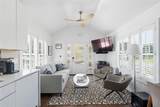
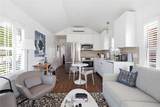
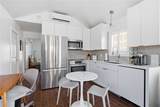
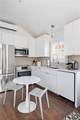
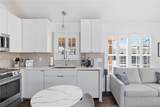
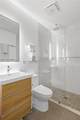
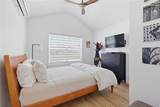
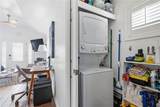
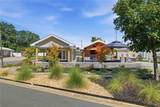
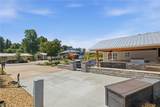
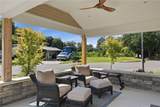
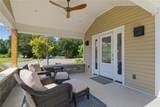
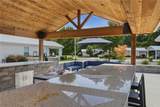
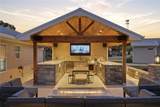
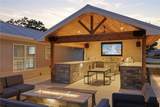
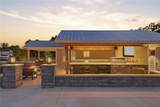
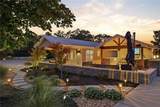
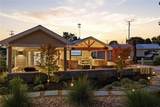
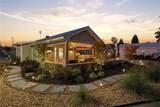
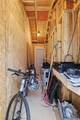
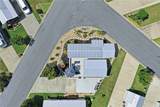
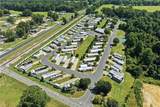
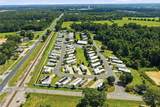
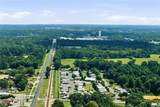
Welcome to the ultimate Auburn retreat! Located in a prestigious gated community just a 10-minute drive from Jordan-Hare Stadium, Neville Arena, & Plainsman Park, this exceptional double-lot residence blends luxury, comfort, & unforgettable outdoor entertaining. At the heart of the property is a newly constructed cedar pavilion designed for effortless entertaining. The outdoor kitchen features a propane grill, stovetop cooking station, sink, refrigerator, & generous bar space for serving and dining. A motorized TV garage creates the perfect setup for watching SEC football around the stone fire pit all season long! Step into the beautifully appointed coach house, where an inviting living space flows seamlessly into a newly remodeled kitchen. The kitchen features striking waterfall countertops, sleek cabinetry, & new appliances, creating a sophisticated and functional full-service space ideal for weekend stays & extended visits. The primary suite offers a spacious retreat with soaring ceilings, custom shades for privacy, and a beautifully finished bathroom featuring a large walk-in shower, modern vanity, & designer lighting. A convenient utility closet includes a stackable laundry unit & additional storage. Along the rear of the pavilion, a two-way storage closet is insulated and cooled to protect media equipment while providing desirable storage space. Newly installed landscaping completes the experience with a distinctive collection of low-maintenance, colorful, & native plants designed for year-round beauty. Thoughtfully placed outdoor lighting illuminates the property from dusk until dawn, creating an inviting atmosphere that is just as impressive after sunset. Bring your motorhome or come without one. Hookups are strategically positioned on the dedicated motorhome parking pad. Whether you're looking for the perfect game-day headquarters, a weekend escape, or a one-of-a-kind entertainment destination, this turnkey property delivers an exceptional experience.
-
1BEDS
-
0.2ACRES
-
1BATHS
-
01/2 BATHS
-
458SQFT
-
$740$/SQFT
School Information
Description
Welcome to the ultimate Auburn retreat! Located in a prestigious gated community just a 10-minute drive from Jordan-Hare Stadium, Neville Arena, & Plainsman Park, this exceptional double-lot residence blends luxury, comfort, & unforgettable outdoor entertaining. At the heart of the property is a newly constructed cedar pavilion designed for effortless entertaining. The outdoor kitchen features a propane grill, stovetop cooking station, sink, refrigerator, & generous bar space for serving and dining. A motorized TV garage creates the perfect setup for watching SEC football around the stone fire pit all season long! Step into the beautifully appointed coach house, where an inviting living space flows seamlessly into a newly remodeled kitchen. The kitchen features striking waterfall countertops, sleek cabinetry, & new appliances, creating a sophisticated and functional full-service space ideal for weekend stays & extended visits. The primary suite offers a spacious retreat with soaring ceilings, custom shades for privacy, and a beautifully finished bathroom featuring a large walk-in shower, modern vanity, & designer lighting. A convenient utility closet includes a stackable laundry unit & additional storage. Along the rear of the pavilion, a two-way storage closet is insulated and cooled to protect media equipment while providing desirable storage space. Newly installed landscaping completes the experience with a distinctive collection of low-maintenance, colorful, & native plants designed for year-round beauty. Thoughtfully placed outdoor lighting illuminates the property from dusk until dawn, creating an inviting atmosphere that is just as impressive after sunset. Bring your motorhome or come without one. Hookups are strategically positioned on the dedicated motorhome parking pad. Whether you're looking for the perfect game-day headquarters, a weekend escape, or a one-of-a-kind entertainment destination, this turnkey property delivers an exceptional experience.
© 2026 Lee County Association of Realtors. All rights reserved. IDX information is provided exclusively for consumers' personal, non-commercial use and may not be used for any purpose other than to identify prospective properties consumers may be interested in purchasing. Information is deemed reliable but is not guaranteed accurate by the MLS or The Erickson Group. Data last updated: 2026-10-14T22:04:22.453.