



Skip To Content

4 Pimlico Drive

FORT MITCHELL, AL 36856
  • $295,000
  • STATUS: Pending
  • ON SITE: 407 Days
  • MLS #: E101869
Pending
$295,000
  • 4
    BEDS
  • 0.54
    ACRES
  • 2
    BATHS
  • 0
    1/2 BATHS
  • 1,994
    SQFT
  • $0
    $/SQFT
Neighborhood:
Type:
Single-Family Home
Built:
2023
County:

School Information

Elementary School:
Middle School:
High School:

Description

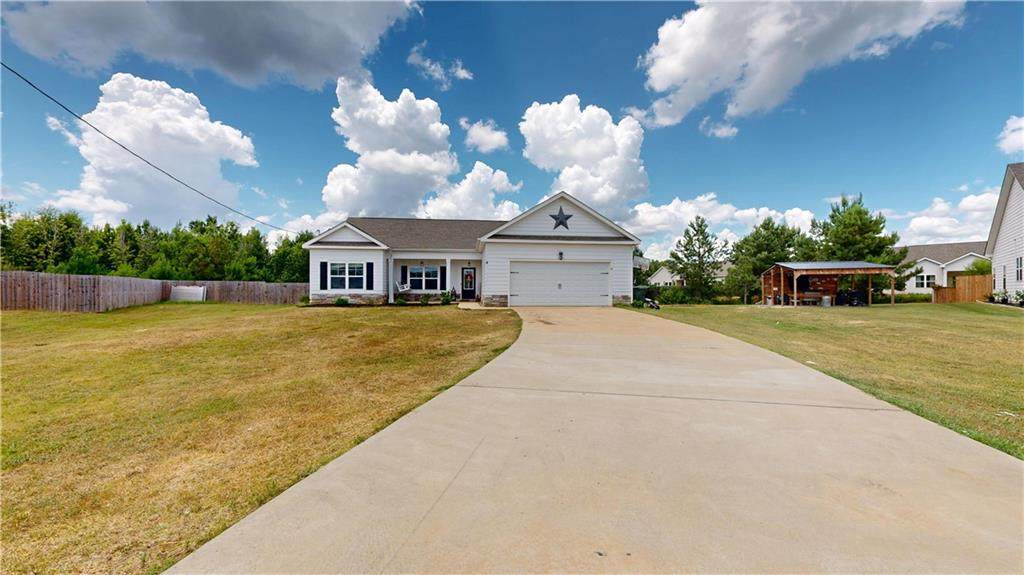
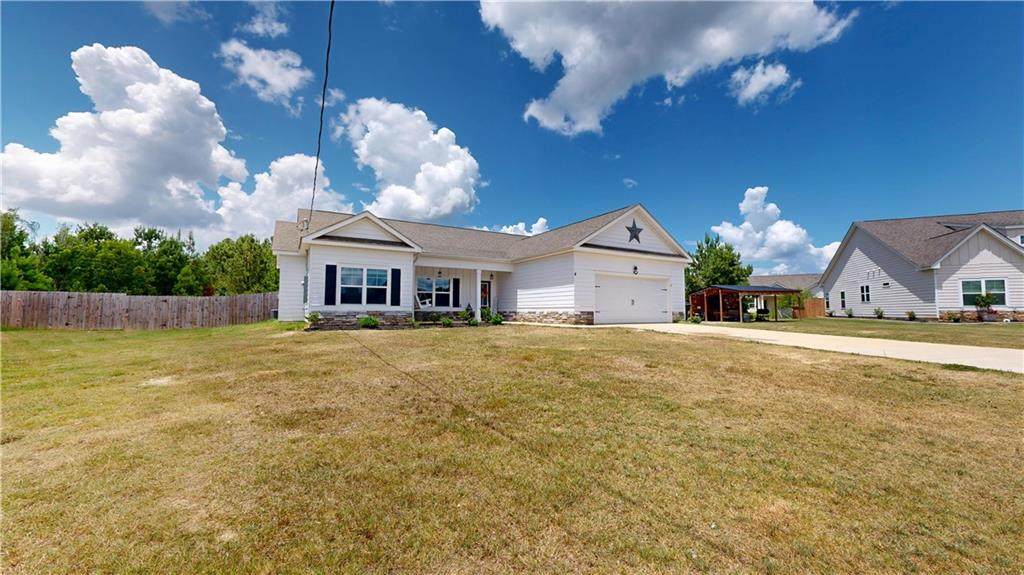
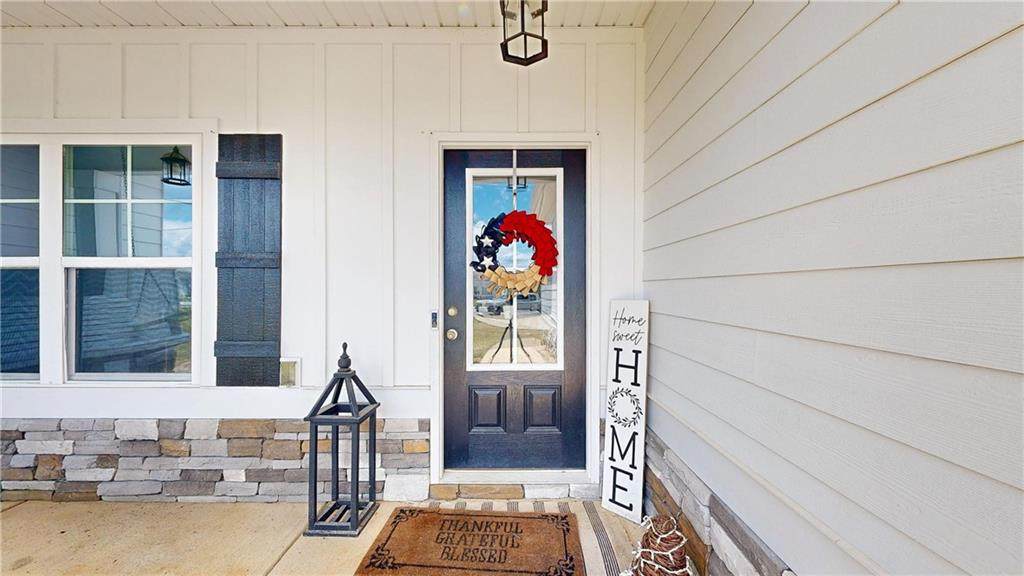
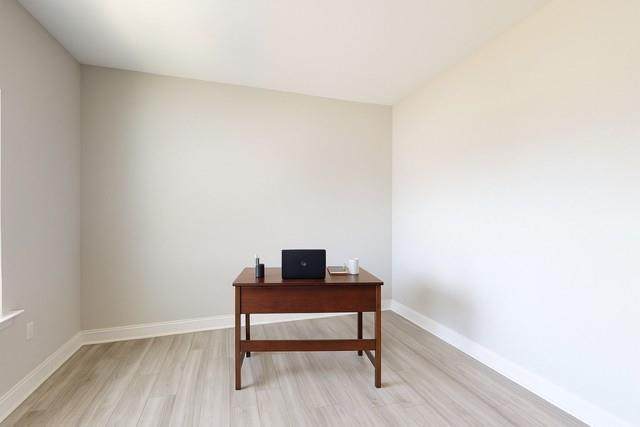
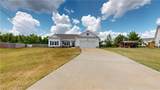
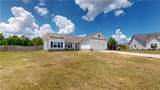
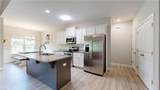
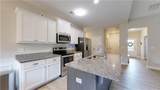
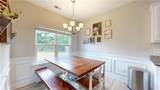
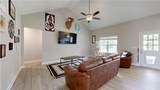
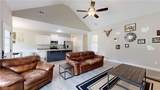
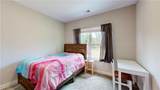
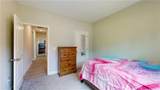
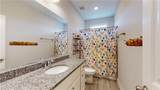
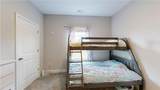
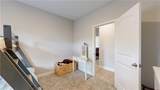
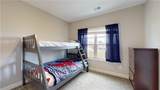
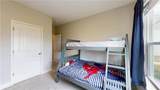
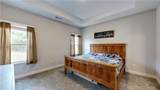
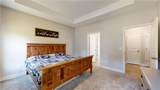
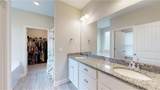
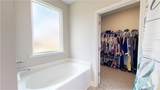
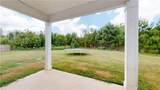
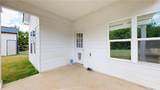
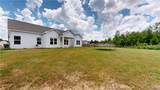
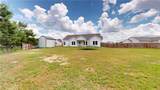
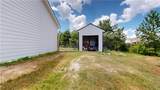
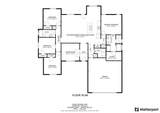
Welcome to 4 Pimlico Dr! Built in 2023, this move-in-ready, beautifully designed 4-bedroom, 2-bathroom home is tucked away on a quiet cul-de-sac and offers 1,994 sq ft of open living space — plus a versatile bonus room. Enjoy the outdoors on a spacious .54-acre lot featuring a newly built private fenced backyard and a covered patio — ideal for both relaxation and entertaining. Inside, you’ll find durable LVP flooring in the main living areas, cozy carpet in the bedrooms, and granite countertops in both the kitchen and bathrooms. The primary suite boasts a double vanity, soaking tub, separate shower, and a large walk-in closet. Additional features include a 2-car garage and a 12x16 barn, providing plenty of storage or hobby space. With no HOA and just 10 minutes to local elementary schools and the Ft. Benning Gate, this home blends comfort, convenience, and style — a true must-see!

Monthly Payment Calculator


© 2026 East Alabama Board of Realtors. All rights reserved. IDX information is provided exclusively for consumers' personal, non-commercial use and may not be used for any purpose other than to identify prospective properties consumers may be interested in purchasing. Information is deemed reliable but is not guaranteed accurate by the MLS or The Erickson Group. Data last updated: 2026-10-16T23:52:35.193.
www.homescolumbusga.com/homes/167580194
Print Image

4 Pimlico Drive FORT MITCHELL, AL 36856

  • Price: $295,000
  • Status: Pending
  • On Site: 407 Days
  • MLS #: E101869
4
Beds
2
Baths
0
½ Baths
0.54
Acres
1,994
SQFT
$0
$/SQFT
2023
Built
Neighborhood:
Bradley Oaks
County:
Russell
Area:
Fort Mitchell
Elementary School:
Mount Olive - Russell
Middle School:
Russell County
High School:
Russell County
Property Description
Welcome to 4 Pimlico Dr! Built in 2023, this move-in-ready, beautifully designed 4-bedroom, 2-bathroom home is tucked away on a quiet cul-de-sac and offers 1,994 sq ft of open living space — plus a versatile bonus room. Enjoy the outdoors on a spacious .54-acre lot featuring a newly built private fenced backyard and a covered patio — ideal for both relaxation and entertaining. Inside, you’ll find durable LVP flooring in the main living areas, cozy carpet in the bedrooms, and granite countertops in both the kitchen and bathrooms. The primary suite boasts a double vanity, soaking tub, separate shower, and a large walk-in closet. Additional features include a 2-car garage and a 12x16 barn, providing plenty of storage or hobby space. With no HOA and just 10 minutes to local elementary schools and the Ft. Benning Gate, this home blends comfort, convenience, and style — a true must-see!
Exterior Features

Architectural Style Modern Construction Materials Blown- In Insulation Cement Siding Hardi Plank Type Exterior Features Private Yard Rain Gutters Garage YN Yes Levels One Other Structures Barn(s) Parking Features Driveway Level Driveway Garage Faces Front Garage Garage Door Opener Patio And Porch Features Covered Pool Features None Roof Shingle Window Features Insulated Windows

Interior Features

Appliances Dishwasher ENERGY STAR Qualified Appliances Electric Cooktop Electric Oven Electric Range Electric Water Heater Microwave Refrigerator Range Hood Basement None Basement YN No Cooling Central Air Ceiling Fan(s) Cooling YN Yes Fireplace Features None Fireplace YN No Flooring Carpet Luxury Vinyl Heating Central Electric ENERGY STAR Qualified Equipment Heating YN Yes Interior Features Double Vanity High Ceilings Pull Down Attic Stairs Vaulted Ceiling(s) Walk- In Closet(s) Attic Laundry Features Electric Dryer Hookup Main Level Laundry Room

Property Features

Association YN No Community Features None Electric 110 Volts220 Volts Fencing Fenced Privacy Wood Horse Amenities None Lot Features Back Yard Cul- De- Sac Lot Size Dimensions 156 X 51 Possession Close Of Escrow Property Sub Type Single Family Residence Security Features Fire Alarm Sewer Septic Tank Spa YN No Special Listing Conditions Standard Tax Annual Amount 1950 Tax Year 2024 Utilities Cable Available Electricity Available Phone Available Water Available View Creek / Stream Trees / Woods View YN Yes Water Source Public Waterfront Features None Waterfront YN No

Listing provided by Kayla Cyrus of COLDWELL BANKER - KPDD: 706-256-1000.


© 2026 East Alabama Board of Realtors. All rights reserved. IDX information is provided exclusively for consumers' personal, non-commercial use and may not be used for any purpose other than to identify prospective properties consumers may be interested in purchasing. Information is deemed reliable but is not guaranteed accurate by the MLS or The Erickson Group. Data last updated: 2026-10-16T23:52:35.193.
 
https://bt-photos.global.ssl.fastly.net/phenix/orig_boomver_1_E101869-2.jpg https://bt-photos.global.ssl.fastly.net/phenix/orig_boomver_1_E101869-2.jpg https://bt-photos.global.ssl.fastly.net/phenix/orig_boomver_1_E101869-2.jpg
Logo
The Erickson Group
4 Bradley Park Court Suite 1-I
Columbus GA, 31904