Skip To Content

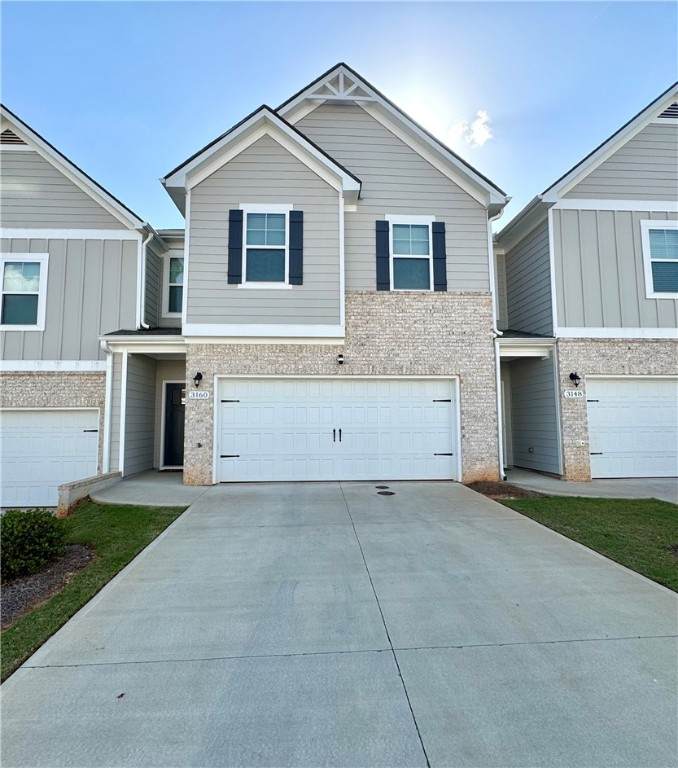
3160 Raiden Circle

OPELIKA, AL 36804
  • $276,500
  • STATUS: Closed
  • ON SITE: 538 Days
  • MLS #: 174615
Sold - 12/29/2025
$276,500
SOLD - 12/29/2025
  • 3
    BEDS
  • 0.06
    ACRES
  • 2
    BATHS
  • 1
    1/2 BATHS
  • 2,040
    SQFT
  • $0
    $/SQFT
Type:
Townhouse
Built:
2022
County:
Lee
Area:

Description

WELCOME TO THE BOROUGH AT WYNDHAM SOUTH! Step inside this amazing 3 bedroom/2.5 bath home that features the "Austin" plan built by DRB Homes! Just beyond the foyer, you'll find a thoughtfully designed open-concept layout where the living area flows into the kitchen creating a warm, inviting space ideal for entertaining guests or everyday moments at home. The kitchen offers ample countertop space, tiled backsplash, island and stainless steel appliances. Upstairs is the spacious owner's retreat with two closets and an en-suite bathroom with dual vanities, a versatile flex space to provide the perfect spot for a playroom or bonus area. Gutters and window screens are additions to the home. This low maintenance townhome's HOA covers lawn care, exterior maintenance, common area maintenance and termite control! Situated with easy access to Tiger Town and and I-85. DON'T MISS SEEING THIS ONE!

Monthly Payment Calculator


© 2026 Lee County Association of Realtors. All rights reserved. IDX information is provided exclusively for consumers' personal, non-commercial use and may not be used for any purpose other than to identify prospective properties consumers may be interested in purchasing. Information is deemed reliable but is not guaranteed accurate by the MLS or The Erickson Group. Data last updated: 2026-10-17T00:04:15.3.
www.homescolumbusga.com/homes/163014657
Print Image

3160 Raiden Circle OPELIKA, AL 36804

  • Price: $279,999
  • Status: Closed
  • On Site: 538 Days
  • MLS #: 174615
3
Beds
2
Baths
1
½ Baths
0.06
Acres
2,040
SQFT
$0
$/SQFT
2022
Built
Neighborhood:
The Borough At Wyndham South
County:
Lee
Area:
Opelika
Elementary School:
Northside Intermediate/Southview Primary
Middle School:
Northside Intermediate/Southview Primary
Property Description
WELCOME TO THE BOROUGH AT WYNDHAM SOUTH! Step inside this amazing 3 bedroom/2.5 bath home that features the "Austin" plan built by DRB Homes! Just beyond the foyer, you'll find a thoughtfully designed open-concept layout where the living area flows into the kitchen creating a warm, inviting space ideal for entertaining guests or everyday moments at home. The kitchen offers ample countertop space, tiled backsplash, island and stainless steel appliances. Upstairs is the spacious owner's retreat with two closets and an en-suite bathroom with dual vanities, a versatile flex space to provide the perfect spot for a playroom or bonus area. Gutters and window screens are additions to the home. This low maintenance townhome's HOA covers lawn care, exterior maintenance, common area maintenance and termite control! Situated with easy access to Tiger Town and and I-85. DON'T MISS SEEING THIS ONE!
Exterior Features

Construction Materials Brick Veneer Cement Siding Foundation Details Slab Patio And Porch Features Patio Pool Features None

Interior Features

Above Grade Finished Area 2040 Appliances Some Electric Appliances Dishwasher Electric Range Disposal Microwave Oven Refrigerator Stove Below Grade Finished Area 0 Cooling Heat Pump Cooling YN Yes Fireplace Features None Fireplace YN No Flooring Carpet Plank Simulated Wood Heating Electric Heat Pump Heating YN Yes Interior Features Ceiling Fan(s) Garden Tub / Roman Tub Kitchen Island Kitchen / Family Room Combo Pantry Laundry Features Washer Hookup Dryer Hookup Main Level Bathrooms 0 Rooms Laundry (First Level) Living Room (First Level) Kitchen (First Level) Primary Bedroom (Second Level) Bedroom 3 (Second Level) Bedroom 2 (Second Level) Rooms Total 6

Property Features

Association Amenities Maintenance Grounds Association Fee 100 Association YN Yes Buyer Financing VA Disclosures Covenants / Restrictions Disclosure HOA Disclosure Fencing Back Yard Partial Garage YN Yes Levels Two Lot Features < 1 /4 Acre Occupant Type Owner Parking Features Attached Garage Two Car Garage Property Attached YN Yes Property Sub Type Townhouse Utilities Electricity Available Sewer Connected Water Available

Listing provided by Amanda Harkins of REAL ESTATE SERVICES AUBURN/OPELIKA: (334) 221-3832.


© 2026 Lee County Association of Realtors. All rights reserved. IDX information is provided exclusively for consumers' personal, non-commercial use and may not be used for any purpose other than to identify prospective properties consumers may be interested in purchasing. Information is deemed reliable but is not guaranteed accurate by the MLS or The Erickson Group. Data last updated: 2026-10-17T00:04:15.3.
 
Logo
The Erickson Group
4 Bradley Park Court Suite 1-I
Columbus GA, 31904