



Description
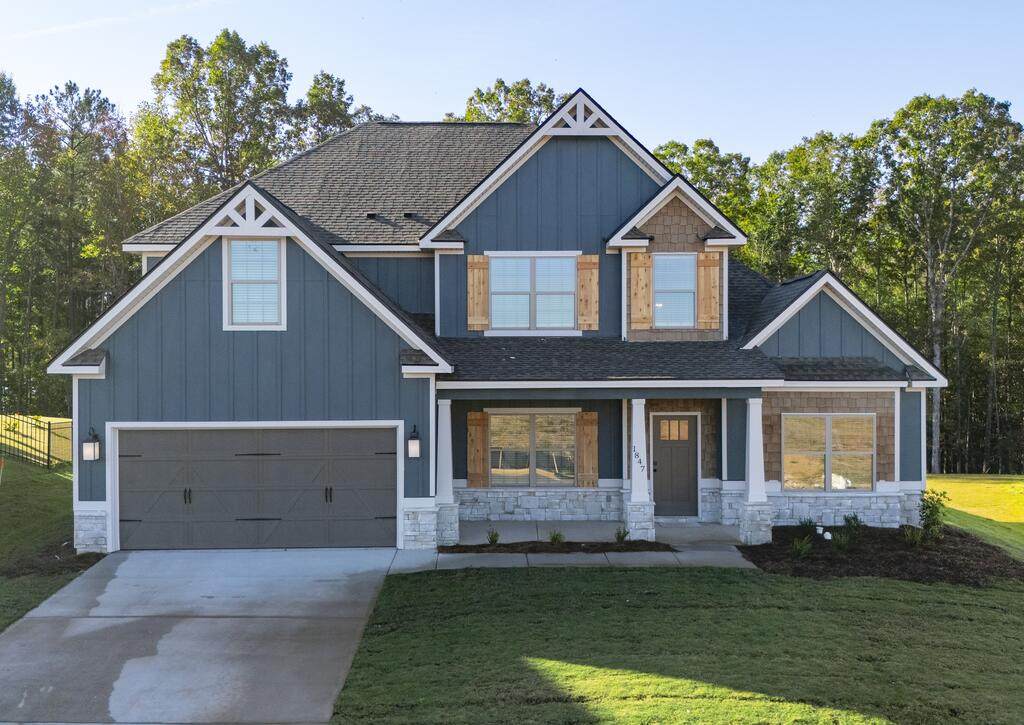
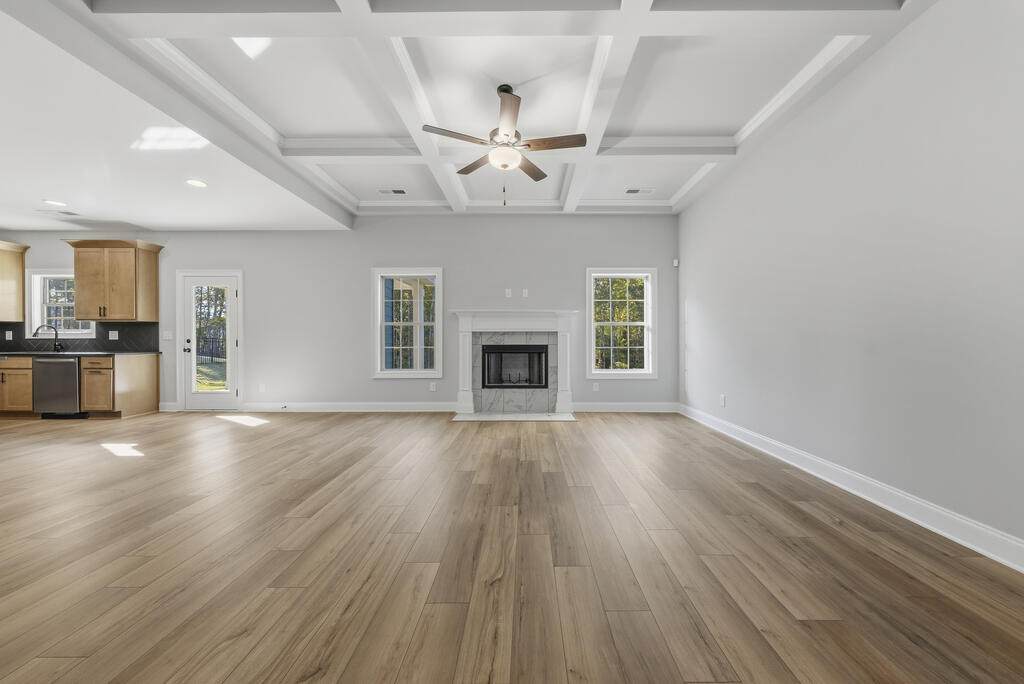
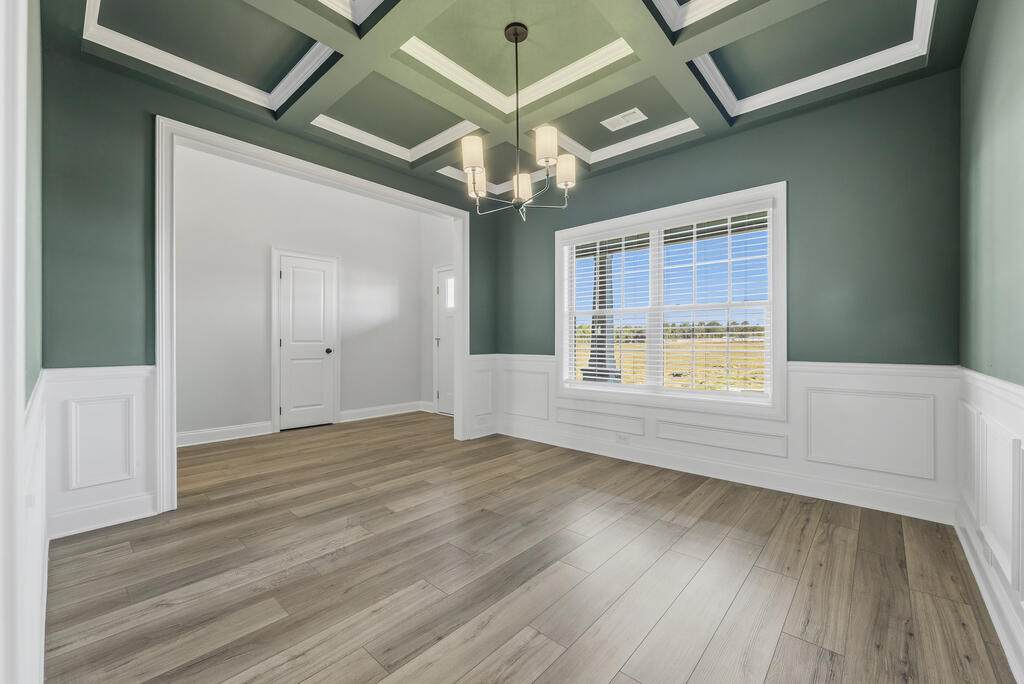
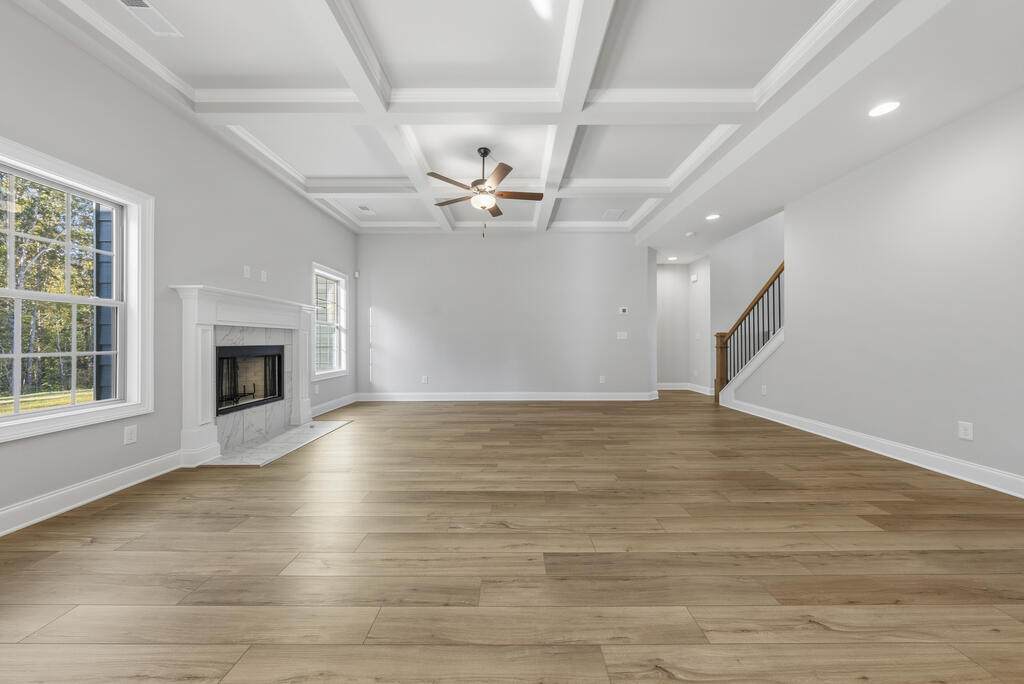
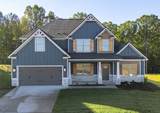
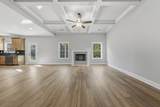
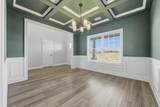
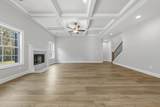
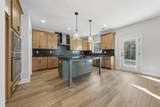
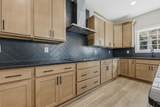
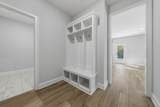
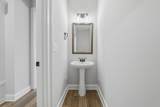
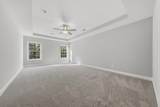
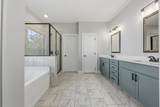
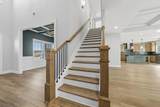
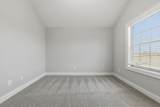
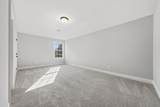
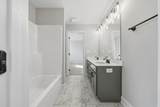
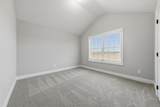
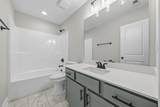
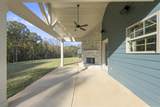
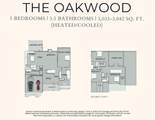
Discover The Prosper at Plainsman Lake in Auburn, where scenic nature trails and thoughtfully designed homes create a lifestyle that feels both peaceful and connected. Introducing the Oakwood B Floorplan, offering an impressive 3,042 sq. ft., 4 bedrooms, and 3.5 baths designed for comfort, entertaining, and everyday ease. A bright two-story foyer welcomes you inside and leads to a formal dining room highlighted by elegant coffered ceilings and refined detailing. The spacious great room with a cozy wood-burning fireplace flows effortlessly into the gourmet kitchen, where style meets function with granite countertops, tile backsplash, stainless-steel vent hood, electric range, microwave/oven combo, upgraded dishwasher, and a large center island that anchors the space. The open layout connects the kitchen, breakfast area, and great room, perfect for gathering, hosting, or relaxing at the end of the day. The owner's suite on the main level is a private retreat featuring tray ceilings, abundant natural light, and a spa-inspired bath with a garden tub, separate tile shower, and walk-in closet. Just off the garage entry, a convenient mudroom with built-in cubbies creates the perfect drop zone, with quick access to the laundry room and guest half bath. Upstairs, a spacious media room offers endless possibilities as a second living area, home theater, or game room, along with three additional bedrooms featuring generous storage and a Jack-and-Jill bath. Additional highlights include luxury flooring throughout the main level, smart home technology, and a two-car garage. Outdoor living truly shines on the signature Gameday Patio, complete with a wood-burning fireplace, ceiling fan, and outdoor speakers, perfect for fall football, cool evenings, and year-round entertaining. Experience the perfect blend of comfort, style, and modern living at The Prosper at Plainsman Lake.
-
4BEDS
-
0.26ACRES
-
3BATHS
-
11/2 BATHS
-
3,042SQFT
-
$171$/SQFT
School Ratings & Info
Description
Discover The Prosper at Plainsman Lake in Auburn, where scenic nature trails and thoughtfully designed homes create a lifestyle that feels both peaceful and connected. Introducing the Oakwood B Floorplan, offering an impressive 3,042 sq. ft., 4 bedrooms, and 3.5 baths designed for comfort, entertaining, and everyday ease. A bright two-story foyer welcomes you inside and leads to a formal dining room highlighted by elegant coffered ceilings and refined detailing. The spacious great room with a cozy wood-burning fireplace flows effortlessly into the gourmet kitchen, where style meets function with granite countertops, tile backsplash, stainless-steel vent hood, electric range, microwave/oven combo, upgraded dishwasher, and a large center island that anchors the space. The open layout connects the kitchen, breakfast area, and great room, perfect for gathering, hosting, or relaxing at the end of the day. The owner's suite on the main level is a private retreat featuring tray ceilings, abundant natural light, and a spa-inspired bath with a garden tub, separate tile shower, and walk-in closet. Just off the garage entry, a convenient mudroom with built-in cubbies creates the perfect drop zone, with quick access to the laundry room and guest half bath. Upstairs, a spacious media room offers endless possibilities as a second living area, home theater, or game room, along with three additional bedrooms featuring generous storage and a Jack-and-Jill bath. Additional highlights include luxury flooring throughout the main level, smart home technology, and a two-car garage. Outdoor living truly shines on the signature Gameday Patio, complete with a wood-burning fireplace, ceiling fan, and outdoor speakers, perfect for fall football, cool evenings, and year-round entertaining. Experience the perfect blend of comfort, style, and modern living at The Prosper at Plainsman Lake.
© 2026 Columbus Board of Realtors, Inc. All rights reserved. IDX information is provided exclusively for consumers' personal, non-commercial use and may not be used for any purpose other than to identify prospective properties consumers may be interested in purchasing. Information is deemed reliable but is not guaranteed accurate by the MLS or The Erickson Group.
Data last updated: 2026-11-08T08:32:29.22.