
Description
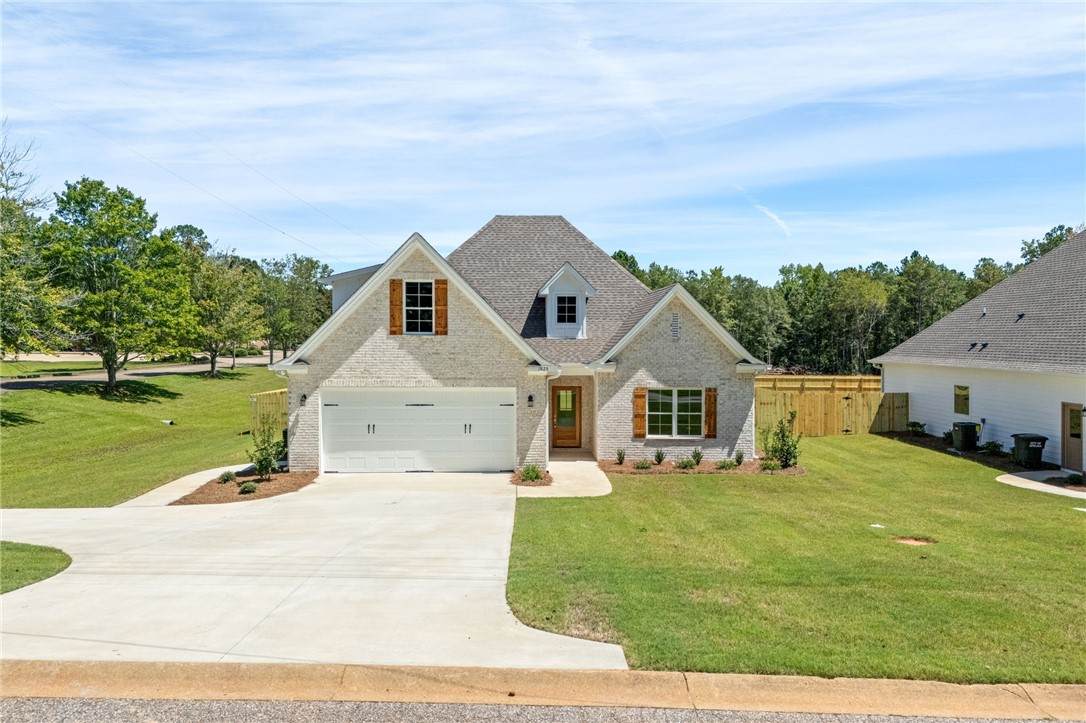
Welcome to this exceptional 4-bedroom, 3.5-bath home that combines modern living with thoughtful design and superior craftsmanship. This meticulously built residence showcases LVP flooring throughout the downstairs, extending even into secondary bedrooms for durability and style. The heart of the home features an open-concept kitchen, dining, and living area perfect for gathering or entertaining. The kitchen is impressive with stunning quartz countertops, convenient bar seating, and a nearby pantry. Modern stainless-steel appliances include an electric stove, microwave, disposal, and dishwasher to make meal preparation effortless, and the adjacent dining room/eat-in area provides a nice gathering space. Open to the kitchen is the living area with plentiful space and a see-through electric fireplace, creating a unique ambiance throughout the room. The primary bedroom suite serves as a true retreat featuring dual closets, an ensuite bathroom featuring a zero-entry frameless shower complete with bench seating, a standalone soaking tub, and an elegant double vanity. Upstairs houses the fourth bedroom that could also double as a versatile bonus suite complete with closet space, full bathroom, and plush carpet for ultimate comfort. The expansive fenced-in backyard offers privacy and endless possibilities for recreation or relaxation, including the covered back porch equipped with a ceiling fan to stay cool on warm days. Located near West Ridge Park and Opelika High School, as well I-85, this home combines suburban tranquility with convenient access to recreational facilities and educational opportunities. The superior build quality by a local and reputable builder makes this property an outstanding choice for buyers seeking modern comfort and lasting value!
-
4BEDS
-
0.4ACRES
-
3BATHS
-
01/2 BATHS
-
2,127SQFT
-
$0$/SQFT
School Information
Description
Welcome to this exceptional 4-bedroom, 3.5-bath home that combines modern living with thoughtful design and superior craftsmanship. This meticulously built residence showcases LVP flooring throughout the downstairs, extending even into secondary bedrooms for durability and style. The heart of the home features an open-concept kitchen, dining, and living area perfect for gathering or entertaining. The kitchen is impressive with stunning quartz countertops, convenient bar seating, and a nearby pantry. Modern stainless-steel appliances include an electric stove, microwave, disposal, and dishwasher to make meal preparation effortless, and the adjacent dining room/eat-in area provides a nice gathering space. Open to the kitchen is the living area with plentiful space and a see-through electric fireplace, creating a unique ambiance throughout the room. The primary bedroom suite serves as a true retreat featuring dual closets, an ensuite bathroom featuring a zero-entry frameless shower complete with bench seating, a standalone soaking tub, and an elegant double vanity. Upstairs houses the fourth bedroom that could also double as a versatile bonus suite complete with closet space, full bathroom, and plush carpet for ultimate comfort. The expansive fenced-in backyard offers privacy and endless possibilities for recreation or relaxation, including the covered back porch equipped with a ceiling fan to stay cool on warm days. Located near West Ridge Park and Opelika High School, as well I-85, this home combines suburban tranquility with convenient access to recreational facilities and educational opportunities. The superior build quality by a local and reputable builder makes this property an outstanding choice for buyers seeking modern comfort and lasting value!
© 2026 Lee County Association of Realtors. All rights reserved. IDX information is provided exclusively for consumers' personal, non-commercial use and may not be used for any purpose other than to identify prospective properties consumers may be interested in purchasing. Information is deemed reliable but is not guaranteed accurate by the MLS or The Erickson Group. Data last updated: 2026-10-08T11:04:19.29.