
Description
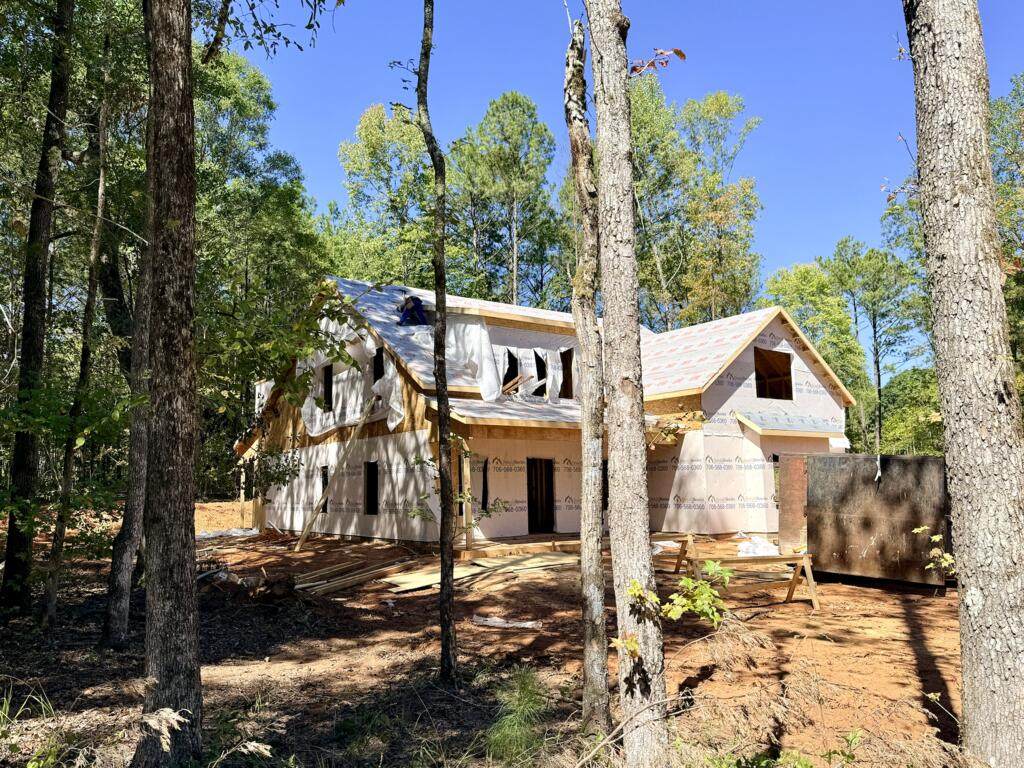
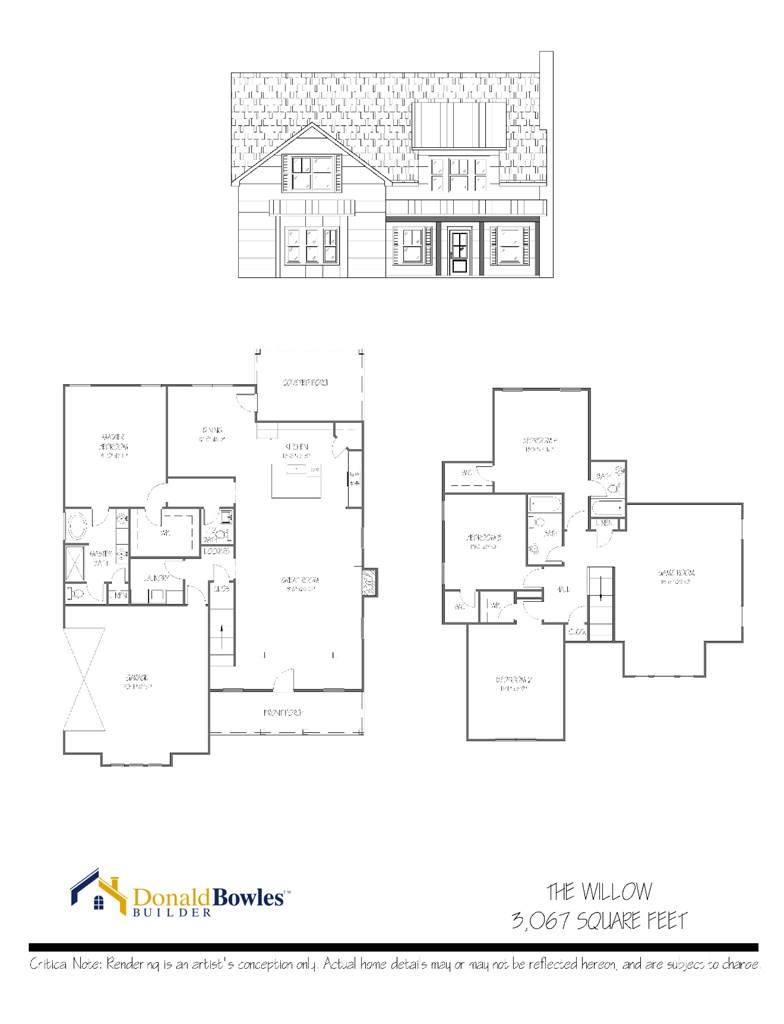
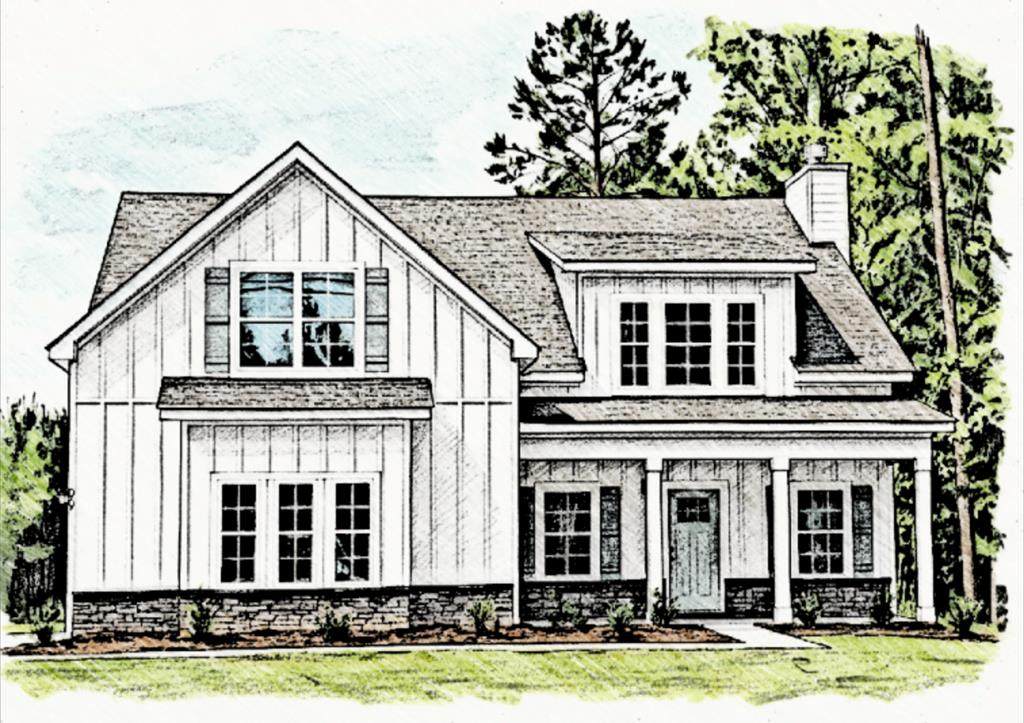
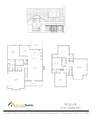
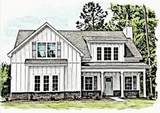
Located on a beautiful corner lot, the Willow is an open concept floor plan, kitchen island w/view of family room, separate breakfast area, kitchen island, tile backsplash, under cabinet lights, custom cabinets and wainscoting, 9 ft ceilings, master on the main level, wood tread staircase, 3 bedrooms and HUGE bonus room with walk-in closet upstairs, covered back patio with fireplace & cable connection, side entry garage & spray foam insulation in the attic.
-
4BEDS
-
1.4ACRES
-
3BATHS
-
11/2 BATHS
-
3,067SQFT
-
$169$/SQFT
School Ratings & Info
Description
Located on a beautiful corner lot, the Willow is an open concept floor plan, kitchen island w/view of family room, separate breakfast area, kitchen island, tile backsplash, under cabinet lights, custom cabinets and wainscoting, 9 ft ceilings, master on the main level, wood tread staircase, 3 bedrooms and HUGE bonus room with walk-in closet upstairs, covered back patio with fireplace & cable connection, side entry garage & spray foam insulation in the attic.
© 2026 Columbus Board of Realtors, Inc. All rights reserved. IDX information is provided exclusively for consumers' personal, non-commercial use and may not be used for any purpose other than to identify prospective properties consumers may be interested in purchasing. Information is deemed reliable but is not guaranteed accurate by the MLS or The Erickson Group.
Data last updated: 2026-10-14T21:32:30.907.