



Skip To Content

1418 Katie Lane

AUBURN, AL 36830
  • $429,400
  • STATUS: Closed
  • ON SITE: 417 Days
  • MLS #: E101781
Sold - 10/03/2025
$429,400
SOLD - 10/03/2025
  • 4
    BEDS
  • 0.47
    ACRES
  • 2
    BATHS
  • 0
    1/2 BATHS
  • 2,426
    SQFT
  • $0
    $/SQFT
Neighborhood:
Type:
Single-Family Home
Built:
1979
County:
Lee
Area:

School Ratings & Info

Description

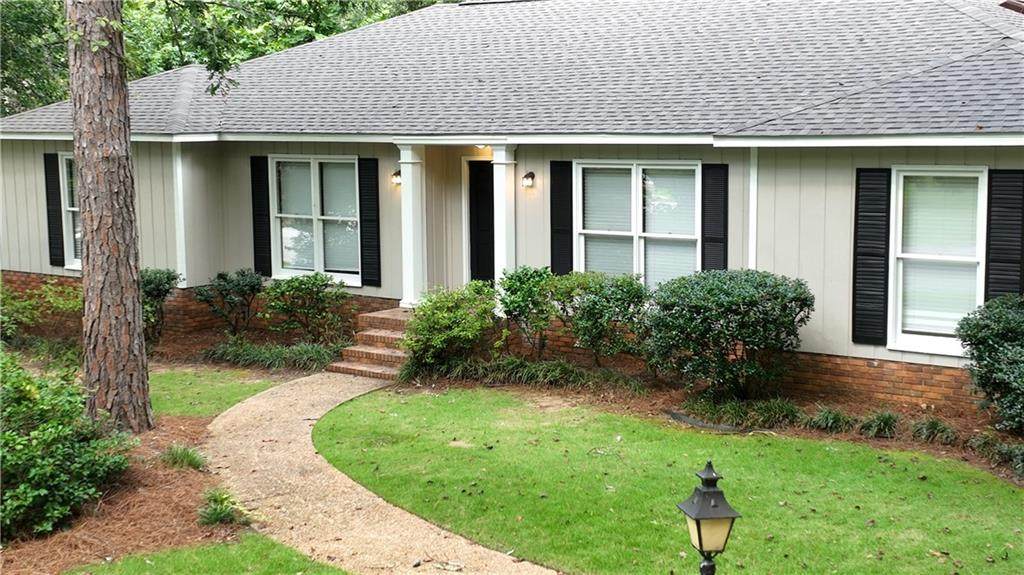
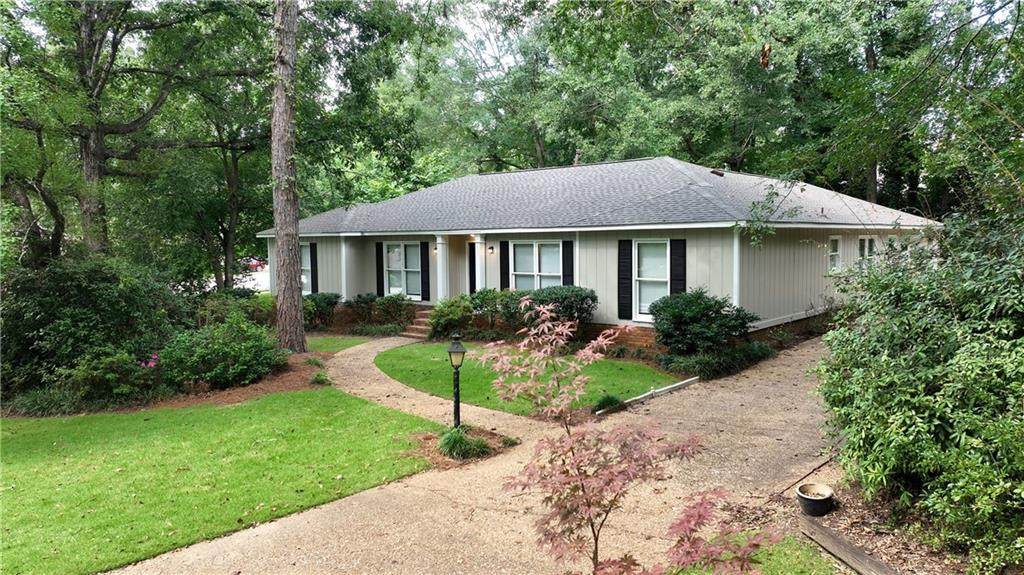
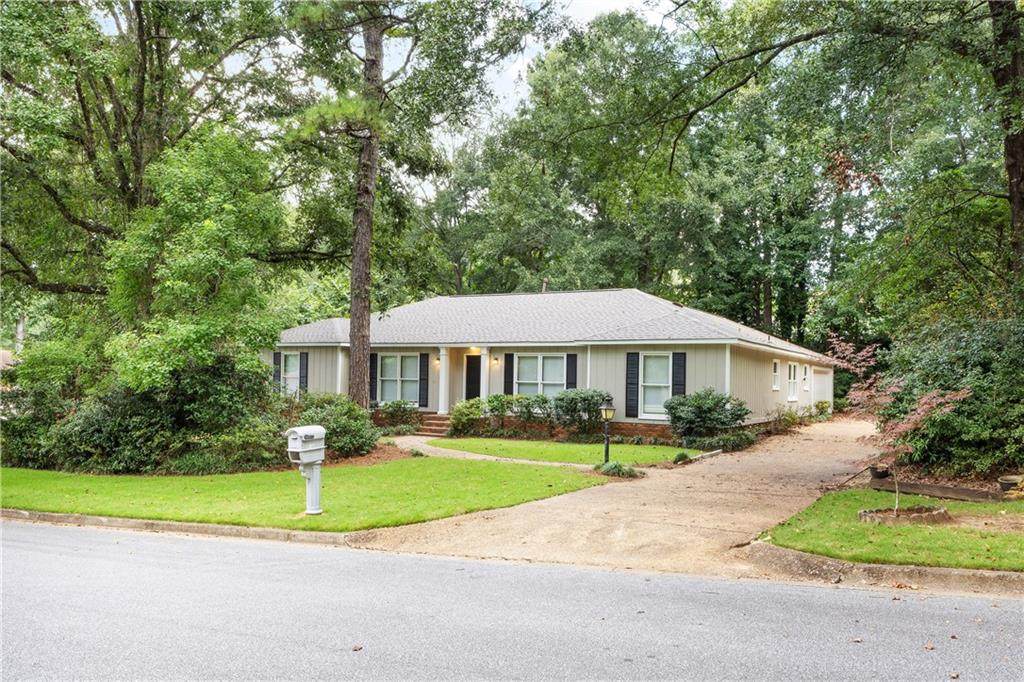
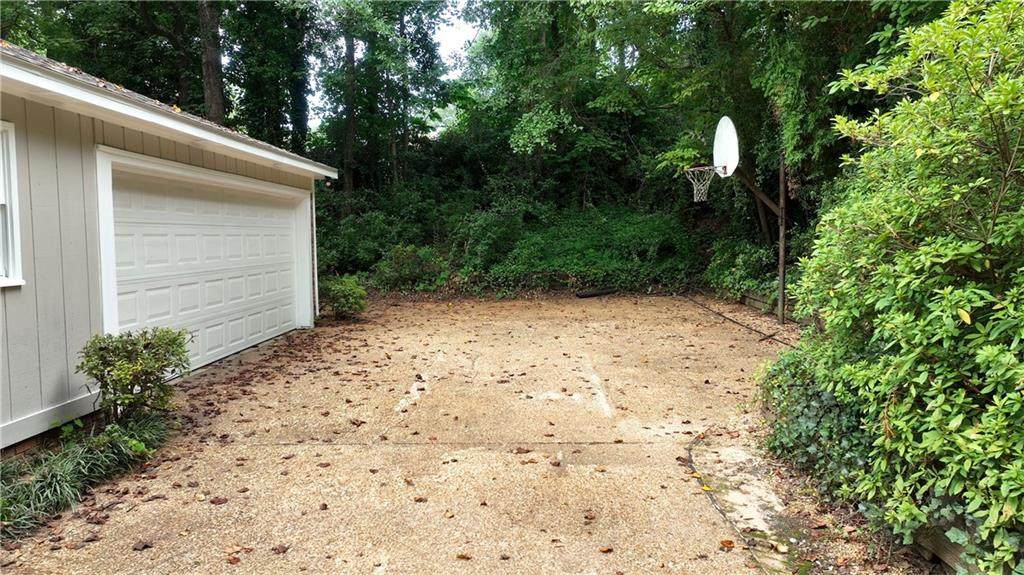
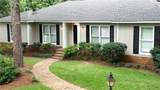
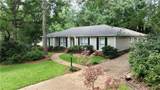
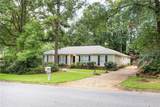
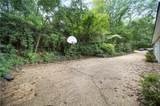
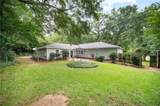
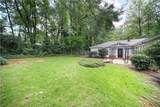
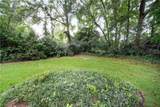
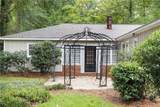
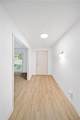
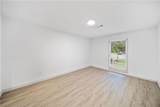
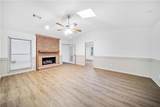
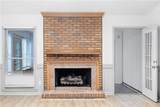
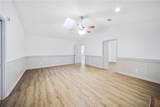
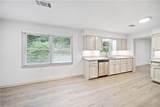
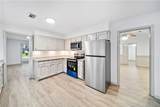
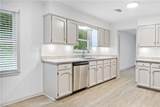
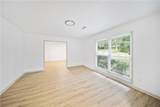
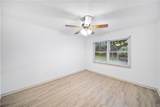
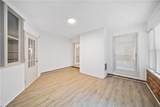
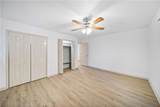
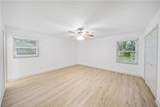
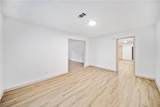
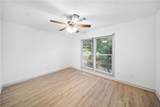
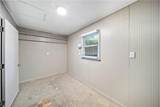
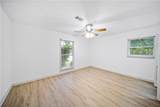
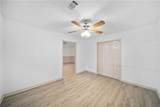
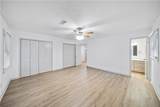
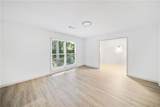
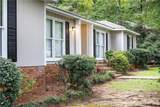
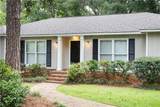
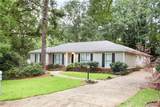
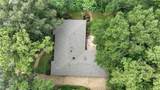
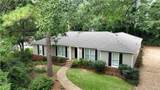
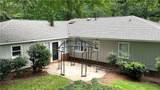
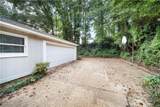
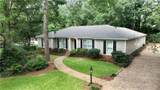
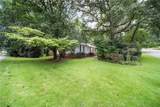
Plant Lover's Dream on a Corner Lot! Welcome to your next home, perfectly situated on a conveniently located corner lot. This property is a plant lover's dream come true, with plenty of natural light and space to make it your own. Inside, you'll find a stunning cook's kitchen designed for entertaining and everyday living. The home features 4 bedrooms, or 3 bedrooms plus the perfect office for working from home. The great room boasts vaulted ceilings, a cozy fireplace, and a skylight, creating a warm and inviting atmosphere. Freshly updated with all new paint and flooring, this home is truly move-in ready. Step outside to a cozy, private backyardthe perfect retreat for relaxing or gardening. Don't miss out on this one-of-a-kind home that blends comfort, style, and convenience!

Monthly Payment Calculator


© 2026 East Alabama Board of Realtors. All rights reserved. IDX information is provided exclusively for consumers' personal, non-commercial use and may not be used for any purpose other than to identify prospective properties consumers may be interested in purchasing. Information is deemed reliable but is not guaranteed accurate by the MLS or The Erickson Group. Data last updated: 2026-10-16T23:52:35.193.
www.homescolumbusga.com/homes/167303327
Print Image

1418 Katie Lane AUBURN, AL 36830

  • Price: $424,900
  • Status: Closed
  • On Site: 417 Days
  • MLS #: E101781
4
Beds
2
Baths
0
½ Baths
0.47
Acres
2,426
SQFT
$0
$/SQFT
1979
Built
Neighborhood:
Glenhaven
County:
Lee
Area:
Auburn
Property Description
Plant Lover's Dream on a Corner Lot! Welcome to your next home, perfectly situated on a conveniently located corner lot. This property is a plant lover's dream come true, with plenty of natural light and space to make it your own. Inside, you'll find a stunning cook's kitchen designed for entertaining and everyday living. The home features 4 bedrooms, or 3 bedrooms plus the perfect office for working from home. The great room boasts vaulted ceilings, a cozy fireplace, and a skylight, creating a warm and inviting atmosphere. Freshly updated with all new paint and flooring, this home is truly move-in ready. Step outside to a cozy, private backyardthe perfect retreat for relaxing or gardening. Don't miss out on this one-of-a-kind home that blends comfort, style, and convenience!
Exterior Features

Architectural Style Ranch Construction Materials Brick Exterior Features Other Private Yard Garage YN Yes Levels One Other Structures None Parking Features Driveway Level Driveway Garage Garage Door Opener Patio And Porch Features Rear Porch Pool Features None Roof Composition Shingle Window Features None

Interior Features

Appliances Dishwasher Electric Range Microwave Refrigerator Basement None Basement YN No Cooling Central Air Ceiling Fan(s) Cooling YN Yes Fireplace Features Great Room Fireplace YN Yes Flooring Luxury Vinyl Heating Central Heating YN Yes Interior Features Cathedral Ceiling(s) Entrance Foyer His and Hers Closets High Speed Internet Multiple Closets Laundry Features Main Level Laundry Room Laundry Tub Sink

Property Features

Association YN No Buyer Financing FHA Community Features None Electric 110 Volts Fencing Back Yard Horse Amenities None Lot Features Back Yard Corner Lot Cul- De- Sac Front Yard Landscaped Level Lot Size Dimensions 142x145 Possession Close Of Escrow Property Sub Type Single Family Residence Security Features None Sewer Public Sewer Spa YN No Special Listing Conditions Standard None Tax Annual Amount 1194 Tax Year 2024 Utilities Cable Available Electricity Available Water Available View Neighborhood Water Source Public Waterfront Features None Waterfront YN No

Listing provided by Keith Bennett of Champions Realty: 706-596-1339.


© 2026 East Alabama Board of Realtors. All rights reserved. IDX information is provided exclusively for consumers' personal, non-commercial use and may not be used for any purpose other than to identify prospective properties consumers may be interested in purchasing. Information is deemed reliable but is not guaranteed accurate by the MLS or The Erickson Group. Data last updated: 2026-10-16T23:52:35.193.
 
https://bt-photos.global.ssl.fastly.net/phenix/orig_boomver_1_E101781-2.jpg https://bt-photos.global.ssl.fastly.net/phenix/orig_boomver_1_E101781-2.jpg https://bt-photos.global.ssl.fastly.net/phenix/orig_boomver_1_E101781-2.jpg
Logo
The Erickson Group
4 Bradley Park Court Suite 1-I
Columbus GA, 31904