Skip To Content

1308 Denson Drive

OPELIKA, AL 36801
  • $265,000
  • STATUS: Closed
  • ON SITE: 402 Days
  • MLS #: 176470
Sold - 01/22/2026
$265,000
SOLD - 01/22/2026
  • 3
    BEDS
  • 0.4
    ACRES
  • 2
    BATHS
  • 0
    1/2 BATHS
  • 1,925
    SQFT
  • $0
    $/SQFT
Neighborhood:
Type:
Single-Family Home
Built:
1961
County:
Lee
Area:

Description

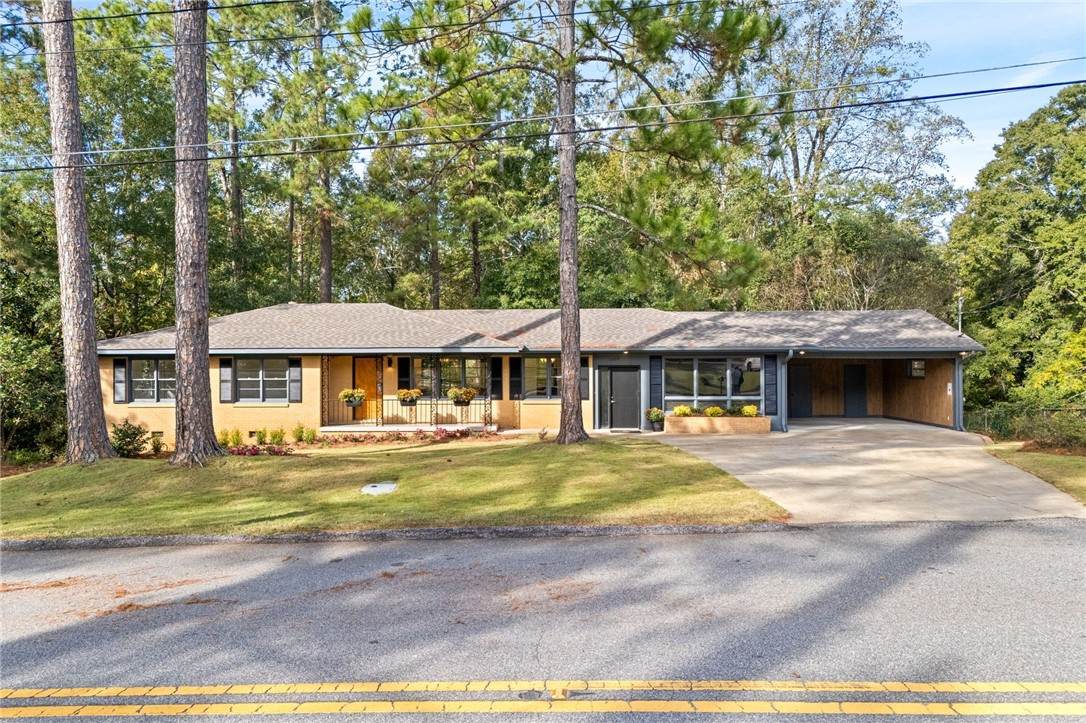
MID-CENTURY MODERN CLASSIC! Renovations are complete! This home is now move-in-ready. The neighborhood is very desirable, one block from Opelika Middle School and 3 blocks from Northside. The home has solid construction (Doug Horne, Sr., for those of us who are old enough to remember!) and is a one-owner. New roof added in March 2025. New breakers in electrical box, new cooktop, new counter tops, new refrigerator, cabinets have been rearranged to open up the kitchen/breakfast area, updated bathrooms, new paint inside and out, new refinished floors, new kitchen floors, and so much more. Backyard has been cleared and some trees removed. New landscaping with azaleas. POTENTIAL for adding deck off breakfast room backdoor to create a private backyard oasis. POTENTIAL to turn large bonus room into a primary bedroom/new bathroom making home a 4/3. New photos coming soon. Property should be closed by Pat Smith at Donaldson & Donaldson's office as he is handling the estate.

Monthly Payment Calculator


© 2026 Lee County Association of Realtors. All rights reserved. IDX information is provided exclusively for consumers' personal, non-commercial use and may not be used for any purpose other than to identify prospective properties consumers may be interested in purchasing. Information is deemed reliable but is not guaranteed accurate by the MLS or The Erickson Group. Data last updated: 2026-10-06T00:04:16.21.
www.homescolumbusga.com/homes/167425318
Print Image

1308 Denson Drive OPELIKA, AL 36801

  • Price: $299,900
  • Status: Closed
  • On Site: 402 Days
  • Updated: 154 min ago
  • MLS #: 176470
3
Beds
2
Baths
0
½ Baths
0.4
Acres
1,925
SQFT
$0
$/SQFT
1961
Built
Neighborhood:
Gwen Mill
County:
Lee
Area:
Opelika
Elementary School:
Northside Intermediate/Southview Primary
Middle School:
Northside Intermediate/Southview Primary
Property Description
MID-CENTURY MODERN CLASSIC! Renovations are complete! This home is now move-in-ready. The neighborhood is very desirable, one block from Opelika Middle School and 3 blocks from Northside. The home has solid construction (Doug Horne, Sr., for those of us who are old enough to remember!) and is a one-owner. New roof added in March 2025. New breakers in electrical box, new cooktop, new counter tops, new refrigerator, cabinets have been rearranged to open up the kitchen/breakfast area, updated bathrooms, new paint inside and out, new refinished floors, new kitchen floors, and so much more. Backyard has been cleared and some trees removed. New landscaping with azaleas. POTENTIAL for adding deck off breakfast room backdoor to create a private backyard oasis. POTENTIAL to turn large bonus room into a primary bedroom/new bathroom making home a 4/3. New photos coming soon. Property should be closed by Pat Smith at Donaldson & Donaldson's office as he is handling the estate.
Exterior Features

Carport Spaces 1 Carport YN Yes Construction Materials Brick Veneer Exterior Features Storage Foundation Details Crawlspace Patio And Porch Features Covered Patio Porch Pool Features None

Interior Features

Above Grade Finished Area 1925 Appliances Gas Cooktop Refrigerator Basement Exterior Entry Other See Remarks Below Grade Finished Area 0 Cooling Central Air Electric Cooling YN Yes Fireplace Features None Fireplace YN No Flooring Ceramic Tile Linoleum Wood Heating Gas Heating YN Yes Interior Features Kitchen / Family Room Combo Primary Downstairs Living / Dining Room Paneling / Wainscoting Laundry Features Washer Hookup Dryer Hookup Main Level Bathrooms 2 Rooms Laundry (First Level) Bonus Room Large area/Possibly turn into 4th bedroom (First Level) Bedroom 3 (First Level) Bedroom 2 (First Level) Primary Bedroom (First Level) Breakfast Room/Nook (First Level) Kitchen (First Level) Dining Room Dining/Living Combined (First Level) Living Room (First Level) Rooms Total 9

Property Features

Association Amenities None Association Fee Includes None Association YN No Buyer Financing Cash Fencing Partial Home Warranty YN No Levels One Lot Features < 1 /2 Acre None Occupant Type Vacant Parking Features Carport Property Sub Type Residential Special Listing Conditions Estate Utilities Cable Available Natural Gas Available Sewer Connected Water Available View None View YN No Year Built Details 25+

Listing provided by Martha Shepherd of THE KEY AGENCY: 334-521-7860.


© 2026 Lee County Association of Realtors. All rights reserved. IDX information is provided exclusively for consumers' personal, non-commercial use and may not be used for any purpose other than to identify prospective properties consumers may be interested in purchasing. Information is deemed reliable but is not guaranteed accurate by the MLS or The Erickson Group. Data last updated: 2026-10-06T00:04:16.21.
 
Logo
The Erickson Group
4 Bradley Park Court Suite 1-I
Columbus GA, 31904