
Skip To Content

117 Rolling Meadows Way

WAVERLY HALL, GA 31831
  • $469,900
  • STATUS: Active
  • ON SITE: 152 Days
  • MLS #: 231788
UPDATED: 67 min ago
$469,900
  • 4
    BEDS
  • 1
    ACRES
  • 3
    BATHS
  • 0
    1/2 BATHS
  • 2,719
    SQFT
  • $173
    $/SQFT
Neighborhood:
Type:
Single-Family Home
Built:
2026
County:
Area:

School Ratings & Info

Description

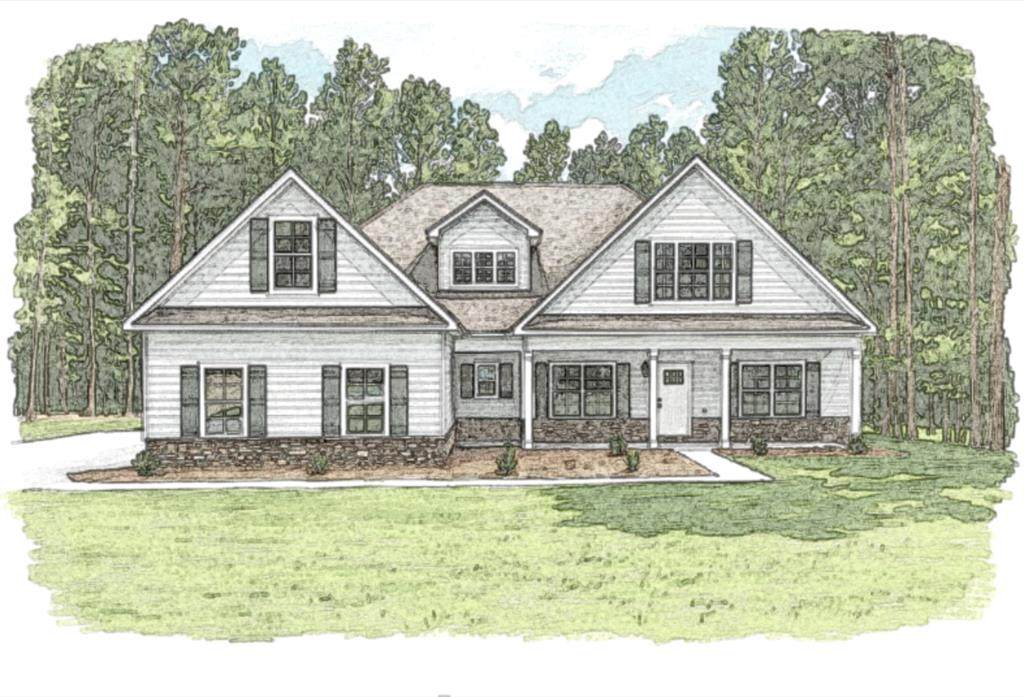
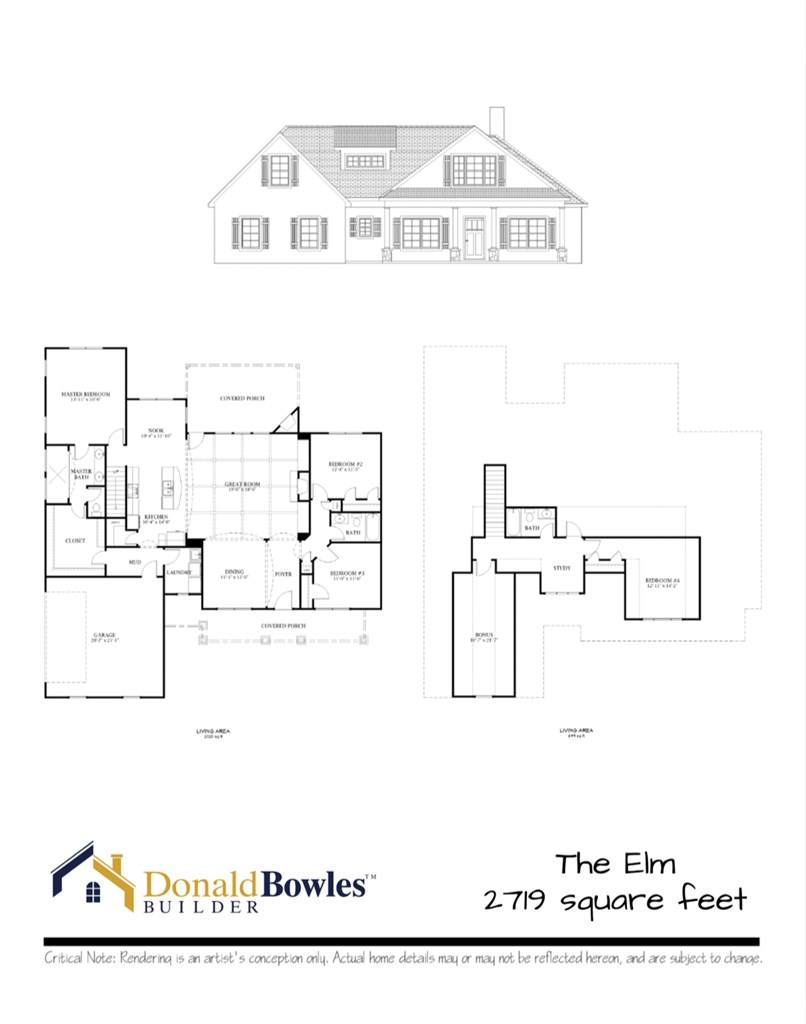
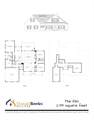
The Elm is an open concept floor plan with 9 ft smooth ceilings, large island, separate breakfast area & dining room, three bedrooms on the main level, additional bedroom, bonus room and study area upstairs. Quartz, tile backsplash, custom molding, LVP throughout living space, built in drop zone, interior & exterior fireplace, covered back patio, side entry garage and spray foam insulation in the attic. Choose all the decorative selections with an early contract.

Monthly Payment Calculator


© 2026 Columbus Board of Realtors, Inc. All rights reserved. IDX information is provided exclusively for consumers' personal, non-commercial use and may not be used for any purpose other than to identify prospective properties consumers may be interested in purchasing. Information is deemed reliable but is not guaranteed accurate by the MLS or The Erickson Group.
Data last updated: 2026-10-14T20:32:27.907.
www.homescolumbusga.com/homes/176503920
Print Image

117 Rolling Meadows Way WAVERLY HALL, GA 31831

  • Price: $469,900
  • Status: Active
  • On Site: 152 Days
  • Updated: 67 min ago
  • MLS #: 231788
4
Beds
3
Baths
0
½ Baths
1
Acres
2,719
SQFT
$173
$/SQFT
2026
Built
Neighborhood:
Pecan Meadows
County:
Harris
Area:
Harris
Property Description
The Elm is an open concept floor plan with 9 ft smooth ceilings, large island, separate breakfast area & dining room, three bedrooms on the main level, additional bedroom, bonus room and study area upstairs. Quartz, tile backsplash, custom molding, LVP throughout living space, built in drop zone, interior & exterior fireplace, covered back patio, side entry garage and spray foam insulation in the attic. Choose all the decorative selections with an early contract.
Exterior Features

Exterior Cement SidingStone Exterior Features LandscapingPatio Garage Type Capacity AttachedSide/Rear2-Garage Type And Style 1.5 Story

Interior Features

Appliances DishwasherElectric RangeMicrowaveSmoke Alarm Approx Heated Sqft Range 2500-2999 Basement Slab/No Cooling Ceiling FanHeat Pump Dining Separate Fireplace Description In Great/Family RoomOther-See Remarks Fireplaces 2 Heat Fuel Type ElectricHeat Pump Interior Features 9' CeilingsCloset-Walk InDouble VanityEntry FoyerPermanent StairsTrey CeilingsWall to Wall Carpet Kitchen Breakfast AreaBreakfast BarIslandPantryView Family Room Laundry Laundry Room Rooms BonusGreat RoomLibrary/OfficeLoftSeparate Dining Room

Property Features

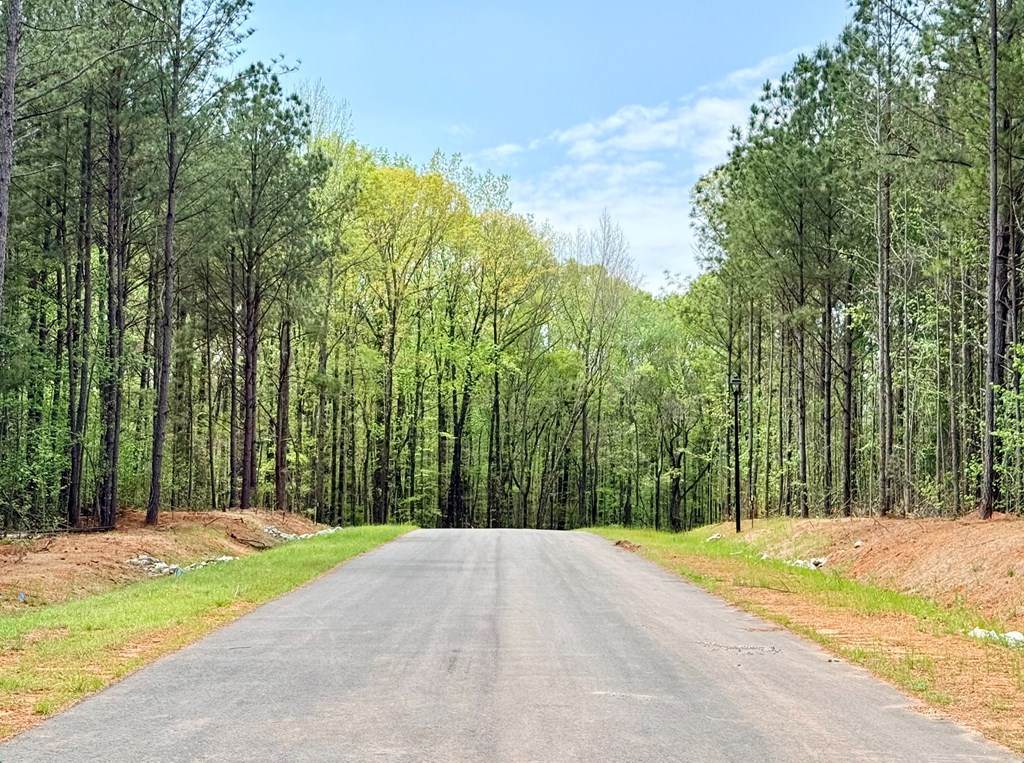
Lot Description Private BackyardWooded Lot Size 1 acre Neighborhood Amenities Street LightsUnderground Utilities Property Type New Construction Security YN No Sewer Septic Tank Special Listing Conditions None Water Public Waterfront YN No

© 2026 Columbus Board of Realtors. Listing provided courtesy of Keller Williams Realty River Cities: 7062216900.


© 2026 Columbus Board of Realtors, Inc. All rights reserved. IDX information is provided exclusively for consumers' personal, non-commercial use and may not be used for any purpose other than to identify prospective properties consumers may be interested in purchasing. Information is deemed reliable but is not guaranteed accurate by the MLS or The Erickson Group.
Data last updated: 2026-10-14T20:32:27.907.
 
https://bt-photos.global.ssl.fastly.net/cbor/orig_boomver_1_231788-2.jpg https://bt-photos.global.ssl.fastly.net/cbor/orig_boomver_1_231788-2.jpg
Logo
The Erickson Group
4 Bradley Park Court Suite 1-I
Columbus GA, 31904