
Description
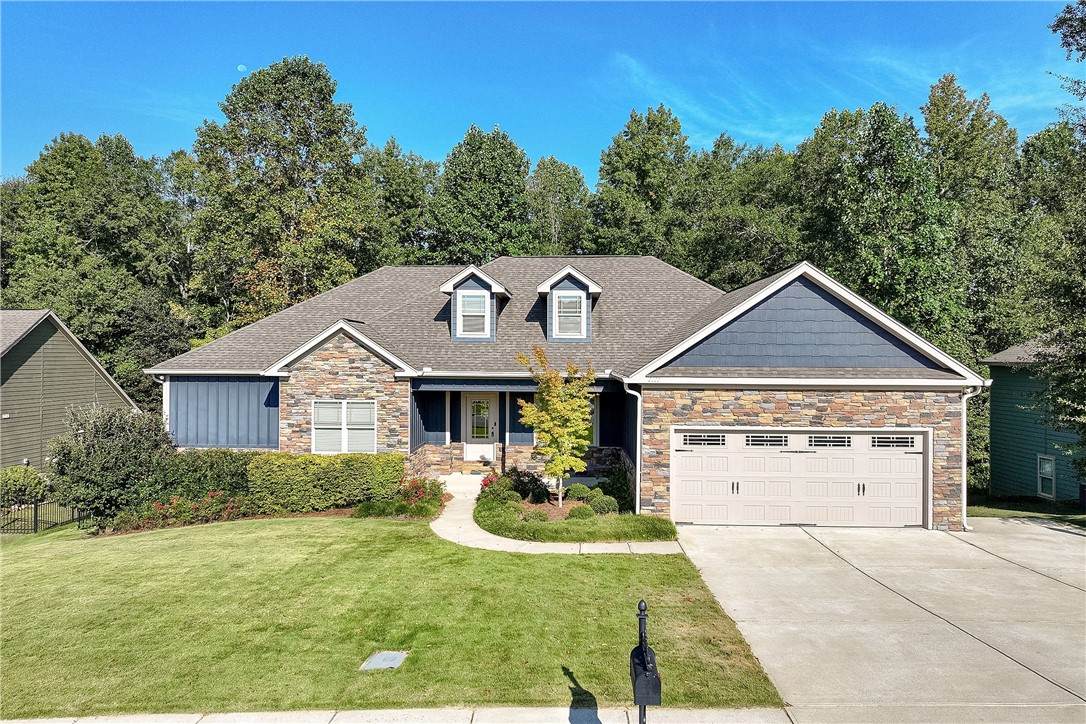
This 6-bedroom, 3-bath home in Cannongate Subdivision offers the perfect mix of everyday comfort, flexible space, and thoughtful upgrades. With 4 bedrooms and 2 baths on the main floor, plus 2 more bedrooms and a full bath in the walk-out basement, it's ideal for multi-generational living, hosting guests, or giving teens their own retreat. The layout is smart—split bedrooms for privacy, an open great room with vaulted ceilings and gas fireplace, and easy access to a covered deck from both the living area and the primary suite. The primary bedroom has trey ceilings, two walk-in closets, a spa-style bath with soaking tub, oversized dual-head shower, and double vanities with generous storage. The kitchen is ready for the home chef, featuring high-end KitchenAid appliances, including a dual-fuel double-oven range, French-door fridge, ultra-quiet dishwasher, and microwave with hood. Under-cabinet lighting, tile backsplash, granite counters, and two eating bars with stools included add to the appeal. The main-level laundry room includes a top-line Maytag washer/dryer set with pedestals. Downstairs, the walk-out basement includes two bedrooms, a full bath, a bonus room, safe-room potential, extensive shelving, an 8’x8’ built-in bookcase, and semi-finished space with drywall and additional outlets—perfect for a workshop or studio. Smart upgrades include Ecobee thermostats, iWave air purifiers, Ring security system, upgraded insulation, attic flooring, irrigation system, and laser-guided garage parking. Outside, enjoy a fenced Zoysia lawn, extra parking pad, and quiet loop street with trees behind. Neighborhood amenities like a pool and playground make this home a standout choice for families, entertainers, or anyone craving more space and style. Whether you want to live fully on the main level or enjoy the whole house, this one is move-in ready and made for easy living. So many upgrades! See full list and floor plan in supplements.
-
6BEDS
-
0.39ACRES
-
3BATHS
-
01/2 BATHS
-
3,809SQFT
-
$0$/SQFT
School Information
Description
This 6-bedroom, 3-bath home in Cannongate Subdivision offers the perfect mix of everyday comfort, flexible space, and thoughtful upgrades. With 4 bedrooms and 2 baths on the main floor, plus 2 more bedrooms and a full bath in the walk-out basement, it's ideal for multi-generational living, hosting guests, or giving teens their own retreat. The layout is smart—split bedrooms for privacy, an open great room with vaulted ceilings and gas fireplace, and easy access to a covered deck from both the living area and the primary suite. The primary bedroom has trey ceilings, two walk-in closets, a spa-style bath with soaking tub, oversized dual-head shower, and double vanities with generous storage. The kitchen is ready for the home chef, featuring high-end KitchenAid appliances, including a dual-fuel double-oven range, French-door fridge, ultra-quiet dishwasher, and microwave with hood. Under-cabinet lighting, tile backsplash, granite counters, and two eating bars with stools included add to the appeal. The main-level laundry room includes a top-line Maytag washer/dryer set with pedestals. Downstairs, the walk-out basement includes two bedrooms, a full bath, a bonus room, safe-room potential, extensive shelving, an 8’x8’ built-in bookcase, and semi-finished space with drywall and additional outlets—perfect for a workshop or studio. Smart upgrades include Ecobee thermostats, iWave air purifiers, Ring security system, upgraded insulation, attic flooring, irrigation system, and laser-guided garage parking. Outside, enjoy a fenced Zoysia lawn, extra parking pad, and quiet loop street with trees behind. Neighborhood amenities like a pool and playground make this home a standout choice for families, entertainers, or anyone craving more space and style. Whether you want to live fully on the main level or enjoy the whole house, this one is move-in ready and made for easy living. So many upgrades! See full list and floor plan in supplements.
© 2026 Lee County Association of Realtors. All rights reserved. IDX information is provided exclusively for consumers' personal, non-commercial use and may not be used for any purpose other than to identify prospective properties consumers may be interested in purchasing. Information is deemed reliable but is not guaranteed accurate by the MLS or The Erickson Group. Data last updated: 2026-10-08T12:04:20.85.