



Description
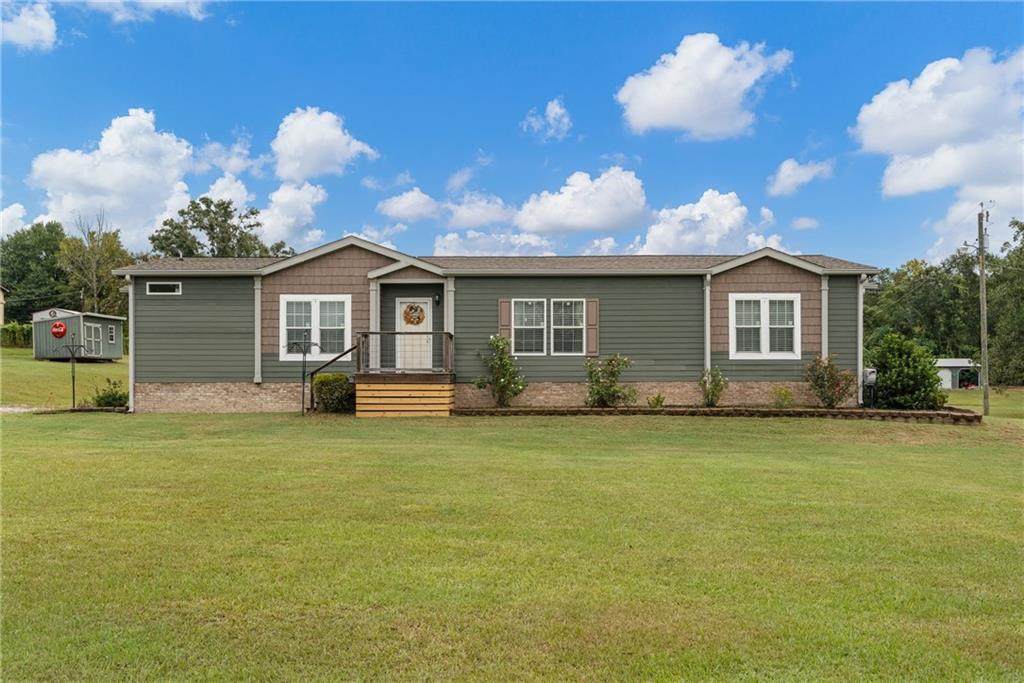
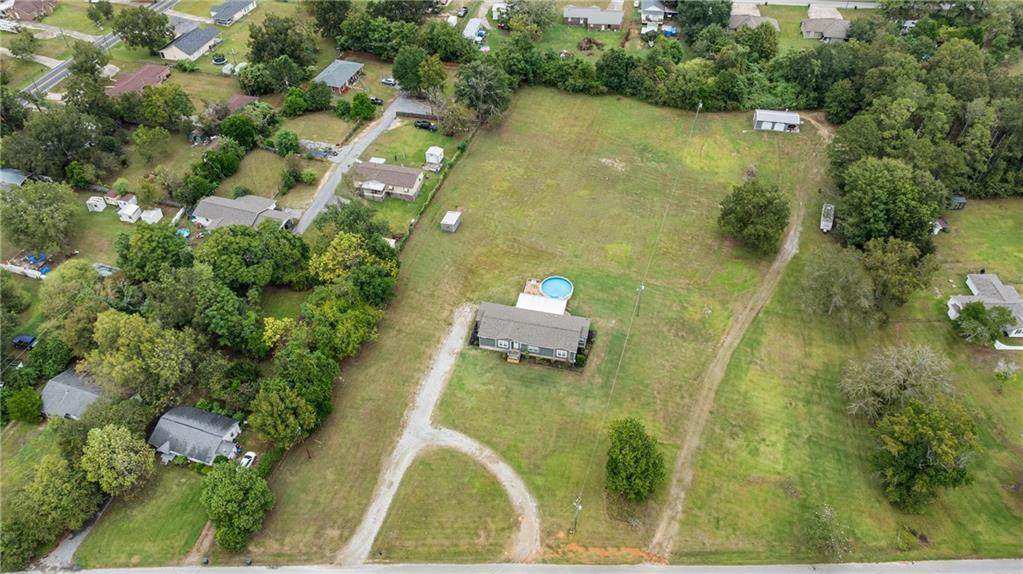
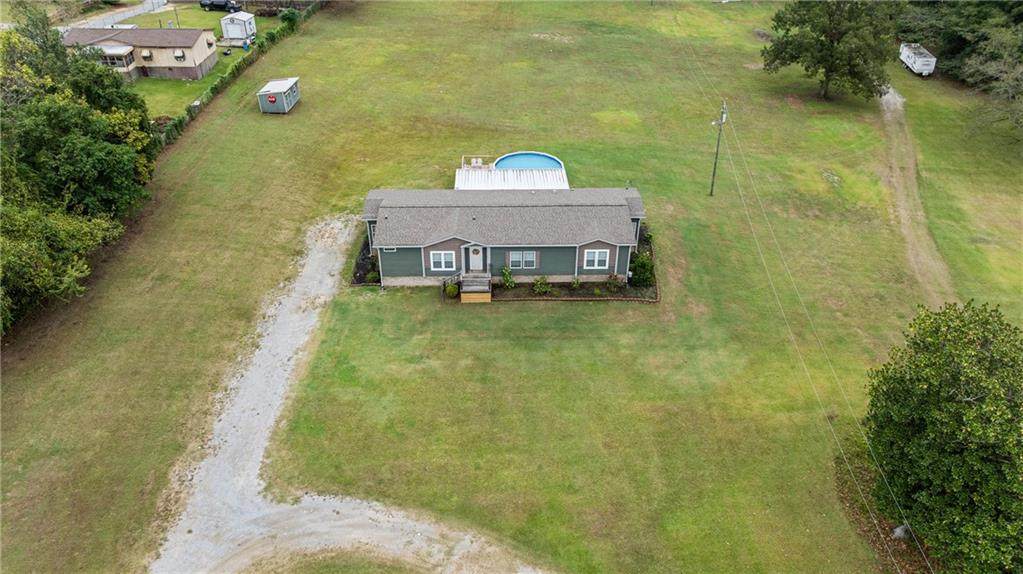
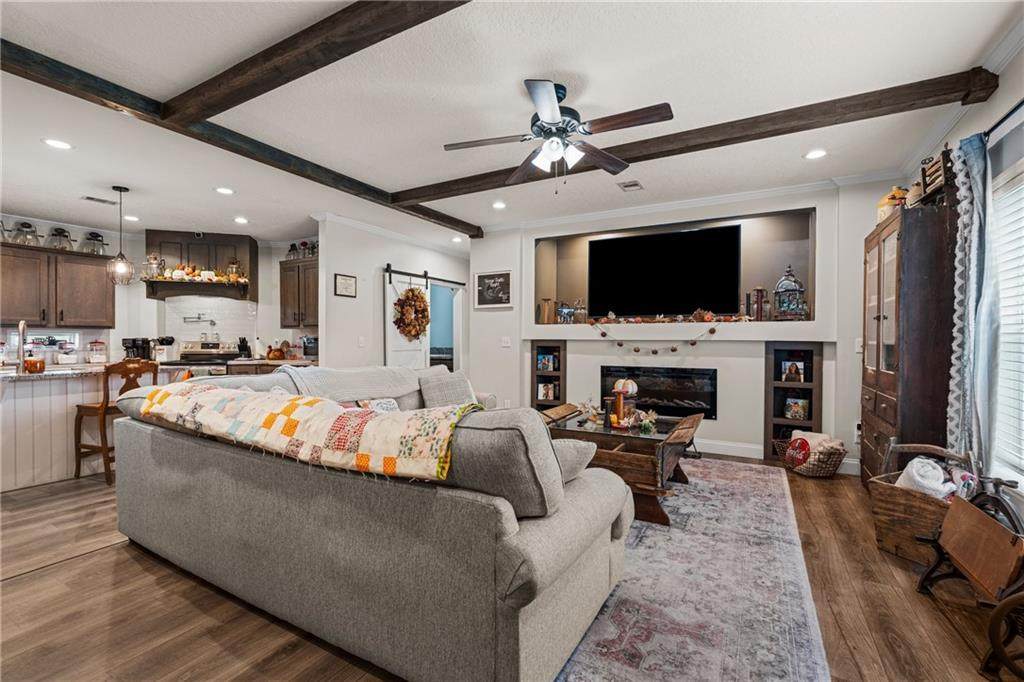
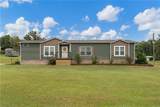
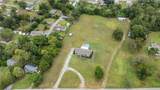
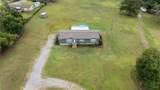
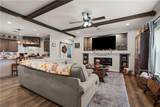
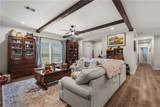
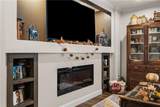
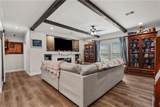
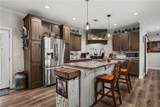
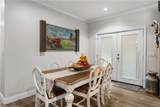
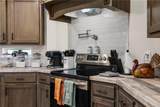
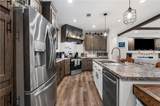
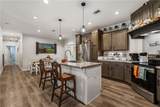
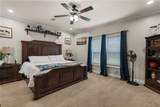
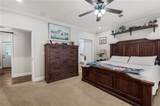
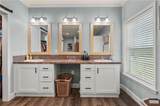
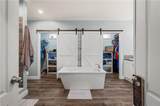
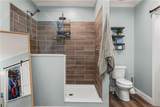
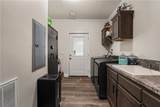
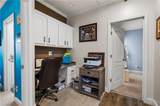
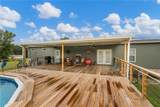
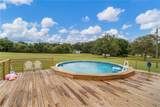
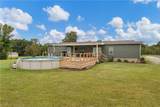
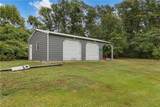
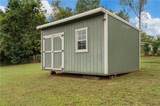
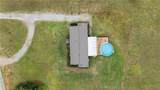
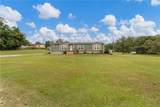
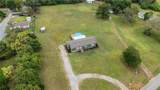
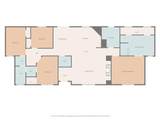
FOUR wide-open acres, a long gravel drive, and a sage-green craftsman with shake-shingle gables and a brick skirt: this one makes its case before you reach the front steps. Only 5 years old, this unique home offers 2,083 square feet on a single level, anchored by a kitchen built for people who actually cook: stained shaker cabinetry to the crown, a custom range hood over a subway-tile wall with a pot filler, stainless appliances, and a big island with a workstation sink and seating for the crowd that always ends up in the kitchen anyway! The living room centers on a built-in media wall with a linear fireplace and lit display niches, and a hall desk nook gives you a real spot to handle paperwork. The primary suite is the showstopper, with a freestanding soaking tub set in front of twin barn-door walk-in closets, a tiled walk-in shower, and a long double vanity with a sit-down space in the middle. A laundry room with a utility sink, cabinets, and its own exterior door handles the muddy boots and wet dogs. Out back, French doors open to a covered porch strung with café lights and ceiling fans that steps down to a deck wrapped around the above-ground pool. A detached two-bay metal garage with an attached lean-to carport, a separate storage shed, and plenty of open ground for whatever comes next finish off a property that gives you the space and the finishes, without making you choose!
-
4BEDS
-
4.01ACRES
-
2BATHS
-
11/2 BATHS
-
2,083SQFT
-
$170$/SQFT
School Ratings & Info
Description
FOUR wide-open acres, a long gravel drive, and a sage-green craftsman with shake-shingle gables and a brick skirt: this one makes its case before you reach the front steps. Only 5 years old, this unique home offers 2,083 square feet on a single level, anchored by a kitchen built for people who actually cook: stained shaker cabinetry to the crown, a custom range hood over a subway-tile wall with a pot filler, stainless appliances, and a big island with a workstation sink and seating for the crowd that always ends up in the kitchen anyway! The living room centers on a built-in media wall with a linear fireplace and lit display niches, and a hall desk nook gives you a real spot to handle paperwork. The primary suite is the showstopper, with a freestanding soaking tub set in front of twin barn-door walk-in closets, a tiled walk-in shower, and a long double vanity with a sit-down space in the middle. A laundry room with a utility sink, cabinets, and its own exterior door handles the muddy boots and wet dogs. Out back, French doors open to a covered porch strung with café lights and ceiling fans that steps down to a deck wrapped around the above-ground pool. A detached two-bay metal garage with an attached lean-to carport, a separate storage shed, and plenty of open ground for whatever comes next finish off a property that gives you the space and the finishes, without making you choose!
© 2026 East Alabama Board of Realtors. All rights reserved. IDX information is provided exclusively for consumers' personal, non-commercial use and may not be used for any purpose other than to identify prospective properties consumers may be interested in purchasing. Information is deemed reliable but is not guaranteed accurate by the MLS or The Erickson Group. Data last updated: 2026-10-14T20:52:34.823.