





















Description
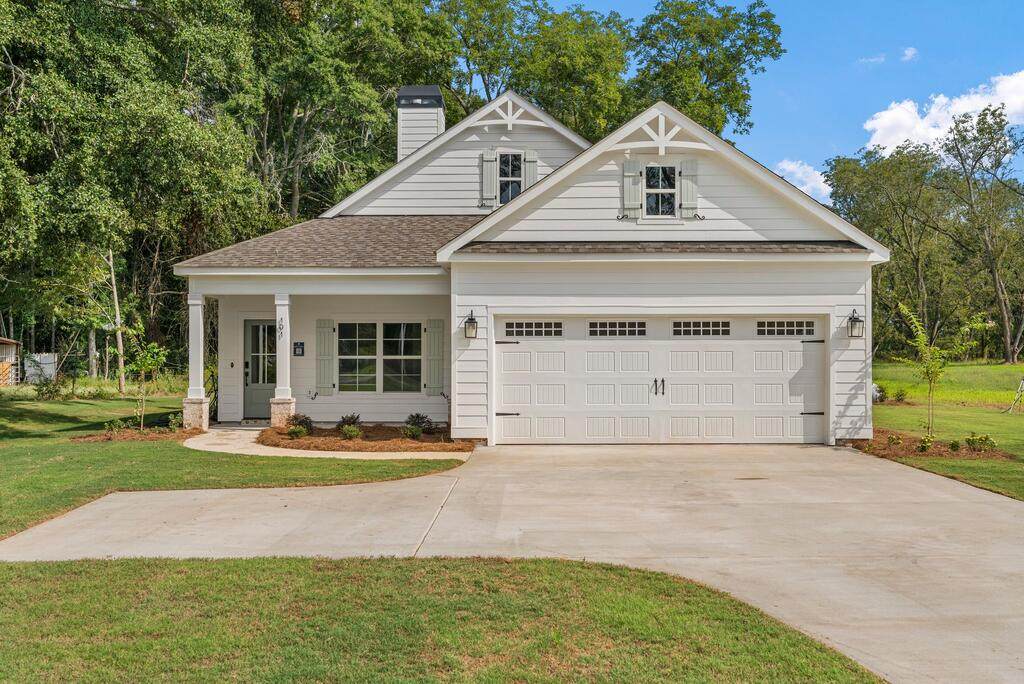
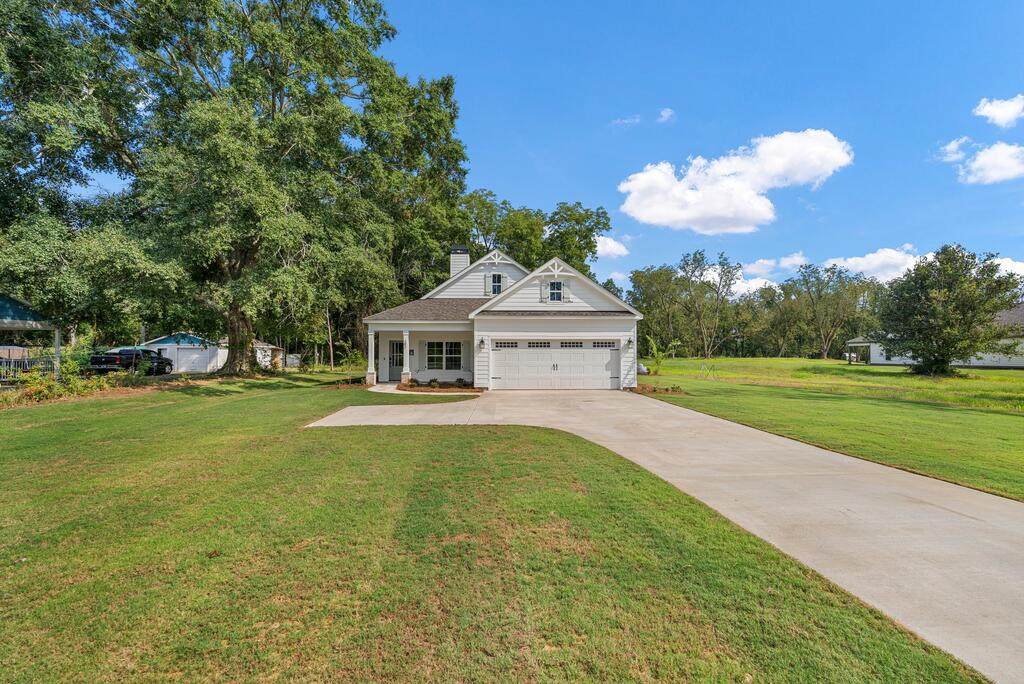
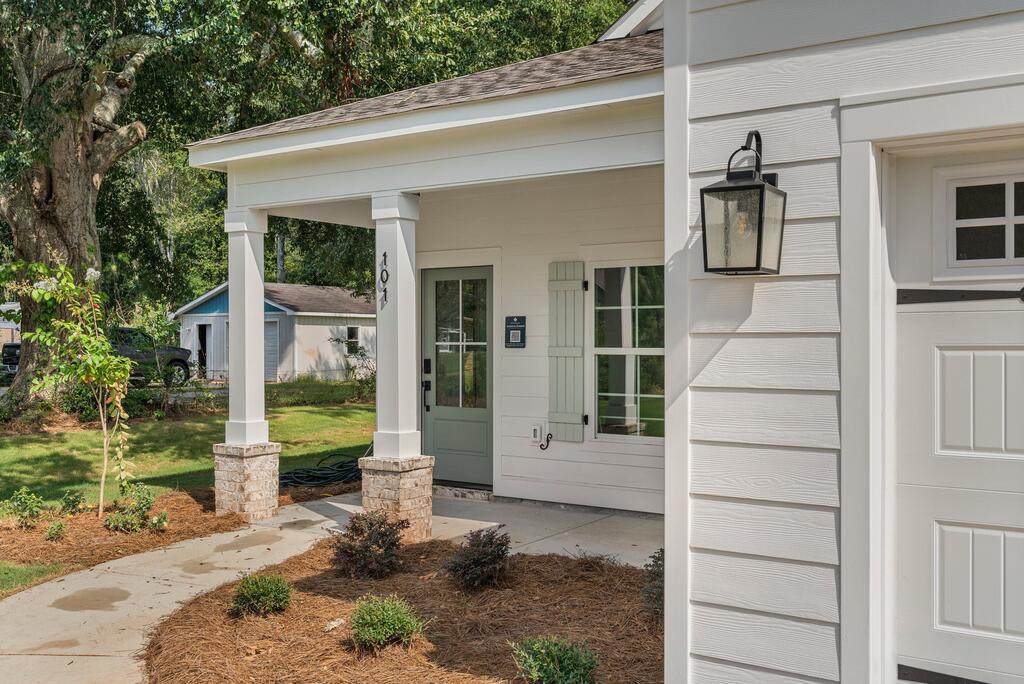
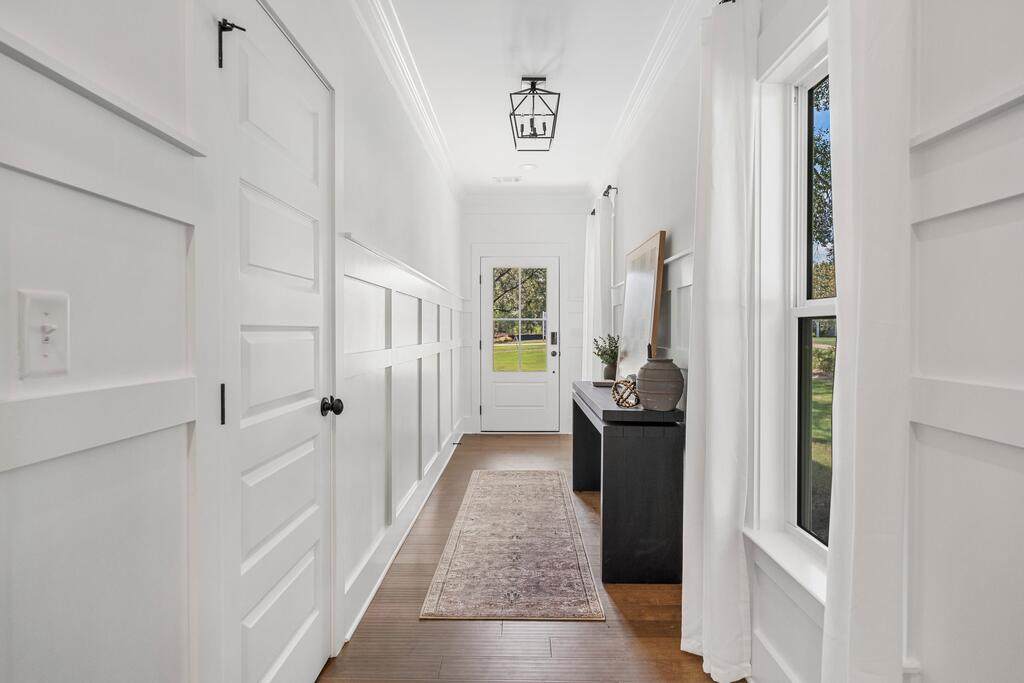
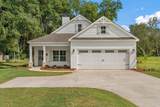
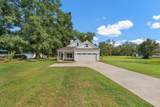
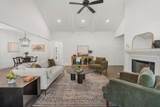
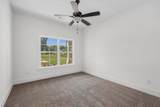
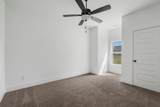
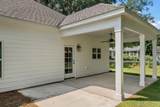
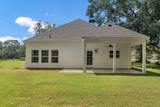
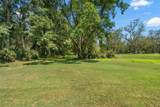
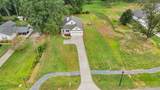
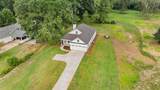
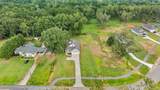
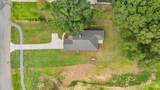
Welcome to the Modified Darion Plan located in The Orchard subdivision, just seconds from Pine Mountain's historic and vibrant downtown. This 3 bedroom, 2 bathroom home offers 1,929 square feet with a 2-car garage and 9-foot ceilings throughout. High-end finishes carry through the home, creating a clean and functional layout designed for everyday living and entertaining. The living room will feature a fireplace, adding a warm focal point to the main living space. One of the biggest highlights is the expanded covered back porch, larger than what is typically offered with this plan, providing a great space to relax or host while enjoying the peaceful views of the surrounding pecan trees. A “Use It Your Way†builder credit of $2,500 is available, giving buyers flexibility toward closing costs, upgrades, or rate buy-down options.
-
3BEDS
-
1.71ACRES
-
2BATHS
-
01/2 BATHS
-
1,929SQFT
-
$228$/SQFT
School Ratings & Info
Description
Welcome to the Modified Darion Plan located in The Orchard subdivision, just seconds from Pine Mountain's historic and vibrant downtown. This 3 bedroom, 2 bathroom home offers 1,929 square feet with a 2-car garage and 9-foot ceilings throughout. High-end finishes carry through the home, creating a clean and functional layout designed for everyday living and entertaining. The living room will feature a fireplace, adding a warm focal point to the main living space. One of the biggest highlights is the expanded covered back porch, larger than what is typically offered with this plan, providing a great space to relax or host while enjoying the peaceful views of the surrounding pecan trees. A “Use It Your Way†builder credit of $2,500 is available, giving buyers flexibility toward closing costs, upgrades, or rate buy-down options.
© 2026 Columbus Board of Realtors, Inc. All rights reserved. IDX information is provided exclusively for consumers' personal, non-commercial use and may not be used for any purpose other than to identify prospective properties consumers may be interested in purchasing. Information is deemed reliable but is not guaranteed accurate by the MLS or The Erickson Group.
Data last updated: 2026-10-14T20:32:27.907.